
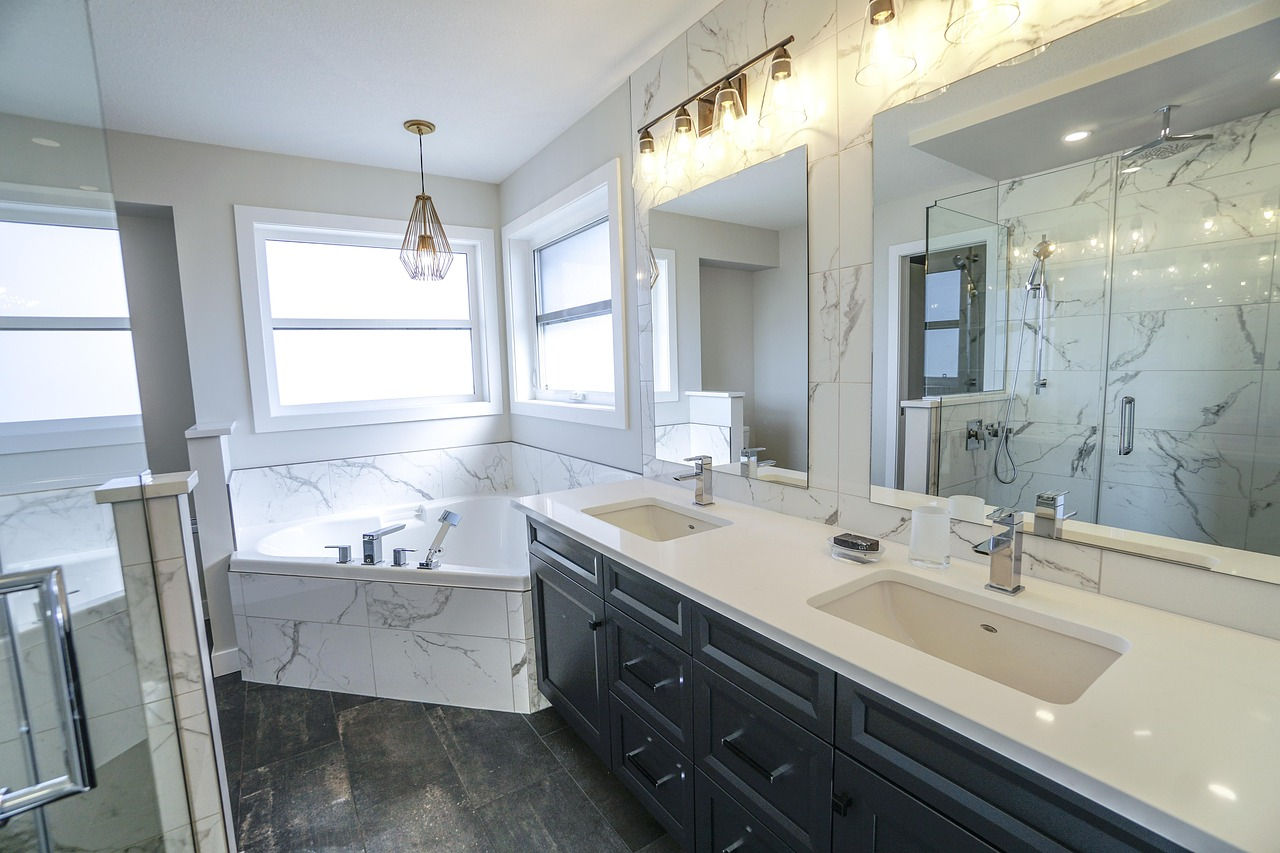
Small Bathroom Remodel Ideas for Miami Condos and Coastal Homes 2026: Royal Custom Solutions

Updated: Jun 23
INDEX
Layout Strategies That Make Small Bathrooms Feel Larger
Lighting and Mirror Strategies for Compact Bathrooms
Storage Solutions for Miami Condo Bathrooms
Material Choices That Hold Up in Coastal South Florida Bathrooms
Layout Strategies That Make Small Bathrooms Feel Larger
Wall-hung vanities and toilets free up visual floor space and make cleaning easier. Frameless glass shower enclosures eliminate visual barriers. Continuous large-format tile from floor to wall to shower reduces grout lines and makes the room read as one open space. Pocket doors save the 9 square feet that a swing door consumes.
Lighting and Mirror Strategies for Compact Bathrooms
Layered lighting — recessed ceiling, vanity sconces, and a backlit mirror — dramatically improves perceived size in small bathrooms. A floor-to-ceiling mirror behind the vanity doubles the visual depth. Skylights and solar tubes work well in single-story coastal homes; high-rise condos rely on lighting design to compensate for limited natural light.
Storage Solutions for Miami Condo Bathrooms
Built-in niches in shower walls eliminate the visual clutter of shelves and bottles. Custom recessed medicine cabinets recapture wall depth. Vanity drawers organized with dividers replace conventional cabinets for daily-use items. Vertical floor-to-ceiling linen towers maximize storage density without consuming floor space.
Material Choices That Hold Up in Coastal South Florida Bathrooms
Salt air and high humidity place real demands on bathroom finishes. Porcelain tile, sealed quartz, sealed natural stone, marine-grade hardware, and corrosion-resistant fixtures outlast conventional materials by years. Avoid honed limestone in shower zones and any unsealed natural materials in coastal condos.
For Royal Custom Construction small bathroom design in your Miami condo or South Florida home, call (305) 680-3283.
The Wet Wall You Cannot Move in a Tower
The plumbing geography is fixed by the building, with the supply and drain stacks running vertically through every unit and anchoring where the fixtures can economically live, the layouts redesigned around the wet wall rather than against it, the long horizontal runs to a relocated toilet ruled out by slope, slab, and the association alike, and the creativity spent where it can actually win, the small bathroom improved dramatically within the lines the tower drew decades ago, the renovation succeeding because its designer respected the one wall that was never negotiable.
The renovation succeeds because its designer respected the one wall that was never negotiable. Endless Life Design designs brilliant condo bathrooms inside the stack's reality. Call (305) 680-3283 for layouts that work with the building.
The Alteration Agreement Signed Before Demo
The association formalizes its consent, with the alteration agreement setting the insurance certificates, contractor approvals, deposits, and conditions the renovation must satisfy before the first tool arrives, the document reviewed so its obligations are understood rather than discovered, and the unit owner protected by following a process most neighbors skip at their peril, the building's blessing obtained in writing, the project proceeding with the management office as an ally instead of an obstacle, the paperwork done once and done correctly.
The project proceeds with the management office as an ally instead of an obstacle. Endless Life Design handles alteration agreements across the towers daily. Call (305) 680-3283 for condo renovations approved before they begin.
The Work Hours the Building Dictates
The schedule belongs partly to the neighbors, with the house rules confining noisy work to weekday windows, banning weekends and holidays, and reserving quiet trades for the edges of the day, the demolition and coring compressed into the hours the rules allow, and the timeline built honestly around a calendar shorter than a single-family home's, the constraint priced and planned rather than protested, the renovation finishing on a schedule that never once made the building's phone ring.
The renovation finishes on a schedule that never once made the building's phone ring. Endless Life Design builds condo timelines around the house rules. Call (305) 680-3283 for projects the neighbors barely notice.
The Pocket Door That Buys Nine Square Feet
The swing is the hidden thief, with the conventional door sweeping an arc of floor the small bathroom cannot spare, the pocket or barn hardware returning that territory to the vanity, the storage, or simply the standing room, the framing modified to carry the concealed track properly, and the hardware specified at the quality level that still glides in ten years, the smallest structural change in the project delivering its most felt result, the room functioning larger because its door finally stopped occupying it.
The room functions larger because its door finally stopped occupying it. Endless Life Design builds the pocket doors small bathrooms deserve. Call (305) 680-3283 for square footage recovered from the swing.
The Toilet That Hides Its Tank in the Wall
The fixture surrenders its bulk, with the wall-hung toilet mounting on a concealed steel carrier and in-wall tank that pull the bowl off the floor and the mass into the cavity, the visual floor extending unbroken beneath it, the cleaning reduced to a wipe with nothing to mop around, and the rough-in executed to the carrier's exacting requirements, the European standard adopted for the smallest American rooms, the bathroom gaining inches of perceived space from a fixture that learned to float.
The bathroom gains inches of perceived space from a fixture that learned to float. Endless Life Design installs carrier systems to their exacting specifications. Call (305) 680-3283 for fixtures that give the floor back.
The Niche Carved Between the Studs
The storage is found inside the wall, with the shower niche framed, waterproofed, and tiled into the cavity the studs were already enclosing, the bottles leaving the floor and the corner shelves leaving the elbows alone, the sill sloped so water never stands, and the tile layout planned so the niche lands centered and aligned rather than wherever framing happened to permit, the wall asked to store what the room could not, the shower decluttered by inches that were always there.
The shower is decluttered by inches that were always there. Endless Life Design builds niches waterproofed and centered correctly. Call (305) 680-3283 for storage carved from the cavity.
The Mirror Cabinet Doing Double Duty
The reflection conceals the shelving, with the recessed medicine cabinet sinking its storage into the wall behind a full mirror front, the counter cleared of the clutter that shrinks small rooms fastest, the recessing coordinated around the studs, wiring, and any plumbing sharing the cavity, and the interior outlets added so devices charge behind closed doors, the square footage multiplied by depth instead of width, the bathroom organized by the one fixture that stores without occupying.
The bathroom is organized by the one fixture that stores without occupying. Endless Life Design recesses the cabinets small rooms depend on. Call (305) 680-3283 for storage hidden behind the mirror.
The Exhaust Tapped Into the Building's Shaft
The moisture leaves through common infrastructure, with the unit's exhaust connecting to the tower's ventilation shaft under the building's rules for dampers, fans, and fire separation, the connection detailed so one bathroom's air never becomes another's, and the upgrade coordinated with management where the central system has its own requirements, the high-rise difference respected at the duct, the humidity removed reliably through a path the building engineered before the owner was born.
The humidity is removed reliably through a path the building engineered before the owner was born. Endless Life Design connects exhausts to tower systems correctly. Call (305) 680-3283 for ventilation the building approves.
The Floor Drain Some Towers Require
The building defends the unit below, with certain associations requiring floor drains, full-room waterproofing membranes, or pan flood tests before any tile conceals the work, the requirements written into the alteration package and verified by the building's engineer, and the overflow scenario engineered to end at a drain instead of a neighbor's ceiling, the tower's stacked reality respected in the floor's design, the renovation protecting two households with one membrane done properly.
The renovation protects two households with one membrane done properly. Endless Life Design waterproofs condo bathrooms to the building's standard. Call (305) 680-3283 for floors that protect the unit below.
The Tile Run Vertically to Stretch the Ceiling
The eye is taught to look up, with the large-format tile set in vertical orientation pulling the room's perceived height upward, the grout lines minimized and aligned so the small walls read as continuous planes, and the pattern carried into the shower without interruption, the optics engineered as deliberately as the plumbing, the compact bathroom feeling taller and calmer because its surfaces were composed to enlarge it.
The compact bathroom feels taller and calmer because its surfaces were composed to enlarge it. Endless Life Design designs tile layouts that stretch small rooms. Call (305) 680-3283 for optics built into the walls.
Related Royal Custom Construction Resources
Bathroom Remodel Permits in South Florida: Complete 2026 Guide
Kitchen and Bathroom Remodel Permits in South Florida – Miami-Dade, Broward and Palm Beach…
Luxury Bathroom Remodel Cost in Miami 2026: Pricing Guide for South Florida Homeowners
Primary Bathroom Renovation: Complete Step-by-Step Guide for Miami-Dade, Broward & Palm Beach…
Related Permit Resources
Endless Life Design handles construction, renovation, and permitting across Miami-Dade, Broward, and Palm Beach. Book a consultation or call (305) 680-3283 for a custom quote, and explore our project portfolio for the Royal Custom Construction standard. We also handle full permit processing.
Planning a bathroom remodel in Miami? See our complete guide: Bathroom Remodeling in Miami: Costs, Process, and Permits.
We are also a full-service interior design company and interior decoration company — offering interior design services, room design and home styling, with living room decor ideas, bedroom decor ideas, kitchen decorating and bathroom decor ideas for houses, condos and estates across Miami-Dade, Broward and Palm Beach.
People also find us searching: home decorator, home decorate, interiors, room decorating, inside design, interior design firms, interior company, shop interior design, interior design stores, interior design shop, interior design publications, ideas for wall decor, design interior design, interior design interior design, interior and design, d interior design, house designer near me, interior designer near by me, interior designers in near me, interior designs styles, interior design and styling, interior design styling, interior decoration store, design room design, home interior design, interior design near me, living room design, interior design companies near me, interior designer near me, interior decorator near me, house designers near me, living room decor ideas, bedroom decor ideas, home decor ideas, interior design services, house decor ideas, sitting room decor ideas, home interior ideas, living decor ideas, interior ideas for living room, bedroom interior ideas, bedroom decoration design, bathroom decor ideas, bedroom decoration, bed room decoration, small living room decorating ideas, small living room furniture ideas, room designer, room decor ideas, interior design company, interior company, interior decoration company, kitchen decorating, wall decor for living room, living room decor, kitchen decor ideas, home styling, master bathroom decor ideas, decorating a small bedroom, modern bathroom decor ideas, shop home decor, stores for home decor, and interior designers.


Comments