
Residential Interior Design in The Roads: Rooms That Work for Family Life

Updated: Sep 11
A family home becomes difficult to use when every activity is expected to happen in the same place at the same time. The dining table becomes a desk, the sofa becomes a storage shelf, and the best reading chair is too far from a lamp. Residential interior design in The Roads can begin by untangling those conflicts. The aim is not an immaculate room that resists daily life. It is a home with enough structure that meals, work, rest and conversation can happen without a constant negotiation over space.
The design concept explored here uses pale cerused oak, warm ivory, cinnamon and terracotta, with dark bronze accents. It imagines an adaptable family residence; no particular layout or household is assumed simply because of the neighborhood. The images are interior visualizations showing a possible direction. Use the guide to identify the decisions that matter in your own property, then discuss space planning, 3D design, product sourcing and procurement planning with Endless Life Design. The agreed proposal should define which services and deliverables belong to your project.
In this guide
Map the moments when the house becomes crowded
Observe the home during its busiest ordinary period, rather than during a quiet afternoon when everything appears to fit. Note where bags are dropped, where people wait for one another, and which objects must be moved before an activity can begin. A useful brief might identify three recurring conflicts: work materials occupying the dining table, no convenient place for school belongings, and a living room that seats everyone but does not support conversation. These are concrete problems that a plan can address and later be judged against.
Also record activities that should remain connected. A person helping with homework may want to be near the kitchen without sharing the same work surface. Someone reading may enjoy the presence of family while needing a less active corner. Design does not have to isolate every task in a separate room. It can create clear territories within a shared space, using furniture orientation, lighting and storage. The result should reduce the effort of moving between activities while preserving the relationships that make the home feel like a family home.
Place arrival storage where belongings actually land
Start with the route from the most frequently used entrance, which may differ from the entrance shown in a formal floor plan. Decide where a bag, shoes, keys and outgoing items need to go. Storage at the wrong end of the house is unlikely to change an established habit. A modest cabinet or bench near the point of arrival can be more effective than a larger unit elsewhere. Keep the landing surface available for use; styling should leave room for the objects that will arrive tomorrow.
Design the compartments around actual users and contents. A deep cupboard might suit bulky bags, while a shallow drawer can separate small items that would otherwise disappear into a pile. Consider who needs to reach each compartment, and avoid assuming that one height works equally well for everyone. Where a seat is useful, test its comfort and how it relates to the door swing. The oak finish can connect this practical area to the living room, allowing the home's organizational work to feel integrated rather than like an improvised utility station.
Create a sequence instead of matching every room
A connected home benefits from recurring materials, but identical furniture and colors in every room can flatten its character. Choose a few elements that travel through the house: perhaps the warmth of the oak, an ivory ground and a dark bronze detail. Then allow each room to emphasize a different part of the palette. The living room might carry the strongest cinnamon upholstery, while the dining area expresses more wood and the work alcove uses a quieter background. Continuity comes from relationships, not from purchasing a complete matching collection.
Stand at the important doorways and examine what appears beyond them. A tall piece may block a pleasing view through the house, or a vivid textile in the next room may become a useful focal point. Draw these sightlines into the layout discussion before individual pieces are ordered. A room that works beautifully on its own can still create an awkward transition when seen from another area. The sequence should make the home understandable: each space has a role, and the connections between them feel deliberate without demanding a rigid decorative formula.
Understand the finish before choosing cerused oak
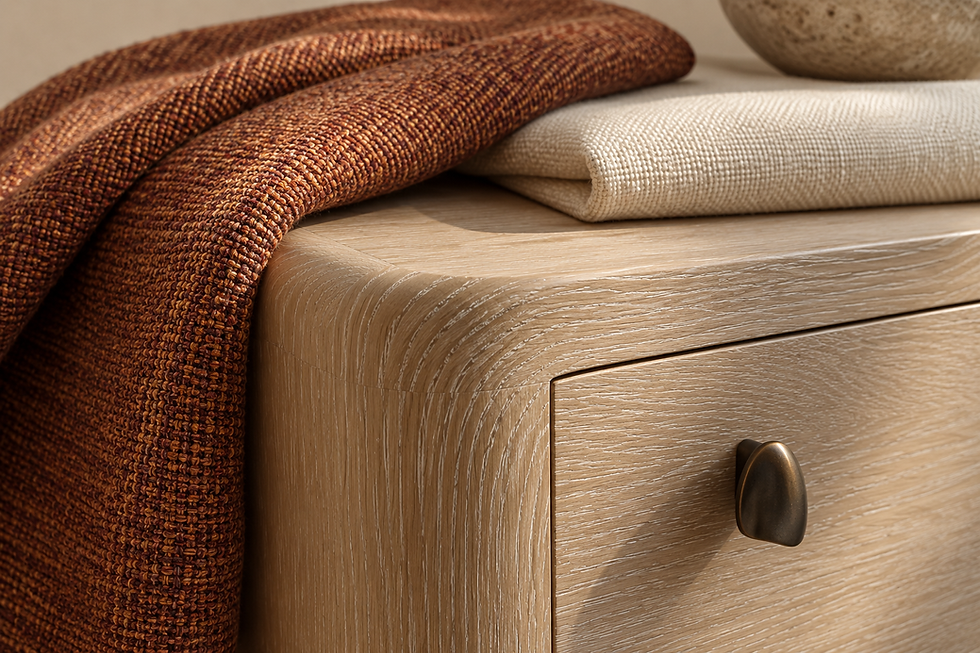
The proposed oak has a softly emphasized grain rather than a uniformly painted appearance. Ask the supplier or maker to show the exact finish process and a representative sample, because the term cerused can describe quite different visual results. The contrast between the grain and surrounding wood may be subtle or pronounced. Evaluate it at the intended scale: a finish that looks charming on a small block can become busy across a wall of cabinetry. Compare a sample vertically and horizontally if both applications are proposed.
Discuss grain continuity, door edges and the treatment of exposed end surfaces before approving fabrication. Wood exchanges moisture with the surrounding air, so construction and finishing decisions need to suit the actual material and use. The USDA Forest Products Laboratory reference offers background on that behavior; it does not establish a single construction recipe for every cabinet. Ask the maker how the piece will accommodate its conditions and how normal wear can be addressed. A beautiful oak surface should be paired with sound, appropriate construction and clear care guidance, not presented as permanently maintenance free.
Use terracotta as a flexible color family
Terracotta and cinnamon can bring depth to a family room without turning it into a literal theme. Begin by selecting the undertone of the largest neutral surfaces. An ivory that is too cool beside the proposed oak may make the warm textile feel isolated, while an overly yellow background can make the room feel heavier than intended. Test the colors together in the actual space. Use a few related shades rather than trying to force every fabric, artwork and accessory into exactly the same orange-brown color.
Give strong color a defined job. A cinnamon reading chair can mark a quieter corner, while a smaller terracotta note in an artwork connects the room across the seating arrangement. Keep some surfaces visually calm so the color has room to register. If the household is uncertain about committing to a vivid sofa, use a substantial but more replaceable element first. The purpose is not to avoid personality; it is to place personality where it contributes to the room and where the owner's comfort with change supports the decision.
Make the living room fair to different users
Count comfortable seats, not merely cushions. A long sofa may technically accommodate several people while leaving the middle position without a useful table or a clear view of the conversation. Combine seating types that suit different postures. A supportive armchair can complement a relaxed sofa, and an occasional chair may be easier to reposition than an additional large upholstered piece. Test the arrangement with the people who use it regularly. The best-looking seat should not be the only place anyone wants to sit.
Consider how furniture relates to shared activities. A coffee table needs to be reachable without making the circulation difficult, and a side table should not occupy the only easy route out of a chair. If the room includes television viewing, decide how it shares attention with conversation rather than allowing the screen to dictate every position automatically. A rug can help relate the pieces visually, but its edges and furniture placement should be reviewed for the actual household. Comfort is a network of small relationships, not a feature supplied by the sofa alone.
Read the upholstery specification beyond the color
A family upholstery decision should include the fabric's construction, hand, cleaning requirements and expected appearance in use. A close weave can look orderly and tailored, while a more open or pronounced texture may feel richer at first touch. Neither description is a complete durability guarantee. Ask how the exact product is intended to be maintained and whether its use suits the piece being upholstered. The fabric on a heavily used sofa has a different pattern of contact from the material on a rarely used decorative cushion.
Bring the sample into everyday conditions. Handle it, place it beside common clothing colors and examine it under the room's evening lighting. Where a pile fabric is considered for the reading chair, turn the sample to understand its directional appearance and discuss the orientation across panels. Ask whether cushion covers or individual components can be replaced later, and retain the product information. A practical choice does not have to feel utilitarian. It should simply be selected with a realistic understanding of how the family will sit, eat, relax and care for the furniture over time.
Give the custom reading chair a precise purpose
The cinnamon chair concept is intended as a supportive place to read, not just a sculptural accent. Define the user's preferred posture, arm support and relationship to a footrest before settling on its silhouette. The visible oak frame should be pleasant where hands naturally rest and should not create an uncomfortable edge near the body. Evaluate the balance between upholstery and wood from the side as well as the front. In a family room, the chair will often be seen from several directions and used for longer than a brief showroom trial.
Place the reading light and small table in the same design study. A comfortable chair becomes less useful if the lamp shines into the user's eyes or the table requires an awkward reach. If a custom piece is proposed, clarify how comfort can be evaluated before production and which dimensions are still adjustable. Discuss upholstery replacement and the finish on frequently touched areas. Commissioning makes sense when these particular relationships cannot be achieved well with an available product. The process should improve the user's experience, not merely produce a chair with an exclusive outline.
Design dining for meals and the occasional project
A family dining table often supports more than eating, so describe those secondary uses honestly. Does it hold puzzles, drawing materials or occasional paperwork? Decide which activities can share the table and which need a separate surface. A beautiful table can remain useful for several tasks if there is a clear place to put materials away before a meal. Without that storage, the dining area becomes a permanent compromise in which each use has to displace another and nobody has enough room for either activity.
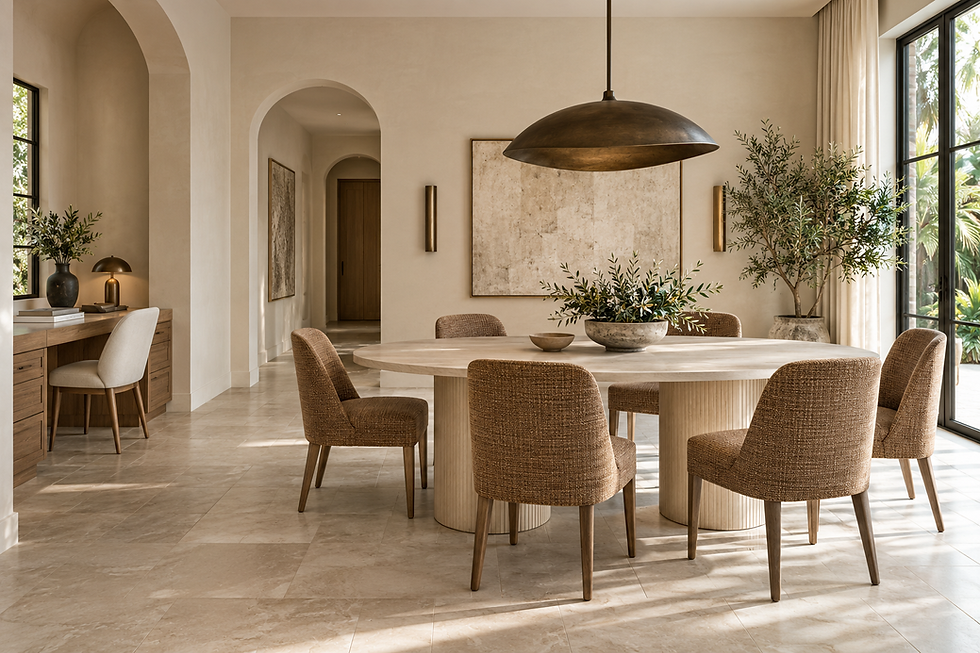
For the pale oak table concept, test the relationship between the top, base and chairs. A sculptural base should not make the preferred seats awkward to use. An eased edge may feel more comfortable to lean against, but the exact profile should be reviewed in a sample or drawing. Consider the chair upholstery with food and frequent movement in mind. Plan where extra chairs will live when they are not needed. The dining area should feel complete for the household's usual meals, with a credible way to accommodate an occasional larger gathering.

Give concentration its own landing place
A separate work alcove can relieve the dining table without requiring a large dedicated office. Begin with the actual activity: a laptop session, handwritten homework, reading or creative work. Each needs a suitable surface, a supportive seat and a way to organize the items used most often. Avoid choosing a desk solely because it fits an unused recess. A position that looks efficient on a plan may be distracting, poorly lit or uncomfortable when someone sits there for an extended period.
The visualization pairs a dining area with a narrower work position so the activities remain near one another without occupying one surface. In a real home, test whether that proximity is helpful or whether conversation and movement would interrupt concentration. Plan cable access and a place to close away papers. The work light should serve the surface without making the nearby dining area feel like an office. A useful alcove has a beginning and an end: it is easy to start a task, and equally easy to put it away when the household shifts into a different part of the day.
Let the kitchen connection guide surface choices
Where the kitchen and family spaces are visible together, compare their materials as one composition. A quiet stone element in a nearby table or cabinet may provide continuity without copying every kitchen finish. Examine undertones and pattern intensity before adding another veined surface. Two individually attractive stones can compete if both seek attention from the same viewpoint. The goal is not a rule that all stone must match; it is a clear hierarchy in which the major surfaces support one another and the room remains easy to read.
Performance needs should also follow use. A serving surface exposed to drinks and food requires a different conversation from a purely decorative shelf. The Natural Stone Institute explains that some stones are sensitive to acids and that sealing does not make a surface stain proof. Confirm the exact material and the supplier's care instructions. If the household prefers to avoid visible change, discuss alternatives and their own limitations rather than accepting a vague promise of durability. A practical material decision begins with the family's expectations, then tests whether the proposed product can reasonably meet them.
Material and planning reference: Natural Stone Institute: care and cleaning.
Plan light for the transitions in a family day
One level of overhead brightness rarely serves breakfast, homework and an evening conversation equally well. Describe the activities first, then identify the general, task and accent lighting that supports them. The work alcove may need focused illumination while the living room benefits from a softer balance. A shaded lamp near the reading chair can make that position inviting without requiring the whole space to become bright. The layered approach described by Lutron is a useful framework, but the placement and products should respond to the actual rooms and users.
Keep operation understandable. If a family member needs several unexplained switches to make a room comfortable, the intended scene may never be used. Decide which controls need to be convenient from the entrance, seating or bedside, and coordinate electrical work with appropriate professionals. Review the proposed fixtures from seated positions, not only from above in a plan. A pendant can be attractive yet distracting when its light source is visible during a meal. Evaluate the family spaces after dark, when both the color relationships and the sense of enclosure change.
Material and planning reference: Lutron: layered lighting.
Make drapery useful on an ordinary morning
Start with the way each opening is used. A window near a desk may need glare control, a garden-facing living room may prioritize filtered light, and a bedroom may need greater privacy or darkness. These requirements should lead the treatment choice. Do not assume that a single curtain fabric can perform every task equally well. Ask to see how a sample looks with light behind it and in a folded stack. Its appearance when open is part of the room's everyday composition, not a minor detail to resolve after installation.
Check the fabric's relationship to furniture, door movement and any nearby equipment. A generous curtain can be beautiful but inconvenient if it gathers behind a frequently used chair or must be pulled around a cabinet. Choose an edge detail that reinforces the palette without making the window treatment visually dominant. A quiet ivory fabric can allow the cinnamon chair and oak to remain the focus. Clarify cleaning and operation requirements before ordering. The best treatment is one the family can use naturally every day, with a finish and fullness that still feel considered.
Design display around what the family values
A family room needs places for meaningful objects that were not purchased to match a scheme. Begin by gathering the items the household wants to see: books, photographs, ceramics or pieces collected over time. Notice their scale, color and the amount of space needed to appreciate them. Some objects work better together; others need a quiet setting. A display plan can make these differences useful. It should not require treasured belongings to disappear because they do not resemble the objects in a reference image.
Balance open display with closed storage. Too many small compartments can turn the room into a collection of busy rectangles, while a completely closed wall may feel impersonal. Consider a few generous display areas that can change over time. Keep frequently handled family items accessible and distinguish them from fragile objects that need a different location. This flexibility allows the interior to grow with the household. A finished design should establish a supportive framework for personal life, rather than prescribe an arrangement that becomes invalid as soon as a new book or photograph arrives.
Set practical expectations for sound, touch and care
Notice the sensory conditions that make the household comfortable. Some people enjoy the softness of a substantial rug, while others prefer a simpler surface that is easier for them to maintain. A room with many hard finishes may benefit from upholstery and drapery, but decorative selections should not be presented as guaranteed acoustic treatment. If sound is a significant concern, describe the source and seek the appropriate assessment. The design conversation can then distinguish between a softer atmosphere and a technical problem requiring a more specific response.
Ask about fragrance preferences rather than treating scent as a necessary finishing touch. Touch, glare and visual complexity may matter more to the people living in the home. Develop a realistic care plan for the selected finishes: which products require special handling, which components can be replaced, and where instructions will be kept. Maintenance should fit the household's habits. A surface that needs careful attention can still be a good choice if the owners welcome that responsibility, but it should not arrive with expectations that were never discussed during selection.
Spend first on the conflicts the plan must solve
Link each proposed purchase to a problem identified in the brief. Better arrival storage may relieve daily clutter more effectively than replacing a perfectly usable coffee table. A properly supported reading chair may improve comfort more than additional decorative seating. Establish the major furniture dimensions and storage needs before allocating money to smaller accents. This keeps the project focused on the changes that make family life easier, while still leaving room for expressive materials and objects that give the home its character.
Plan any phases around usable rooms rather than unrelated product categories. If the first phase includes the dining area, consider the table, seating, lighting and nearby storage together so that it functions as a complete setting. Confirm delivery, assembly, installation and other applicable costs in writing. Keep a sample record so later phases can relate to approved materials without depending on memory or a phone photograph. A disciplined purchasing sequence does not make the result less personal; it protects the choices that matter from being crowded out by smaller purchases made too early.
Answer the family questions before placing orders
Can a home look refined and still accommodate toys or schoolwork? Yes, when those activities have suitable storage and a realistic place in the plan. Should everything be custom made? No; compare available furniture first and reserve custom work for a specific dimensional or functional benefit. Does a warm palette require dark rooms? No. The proposed balance relies on pale oak and ivory as much as cinnamon and terracotta. The proportion of each material matters more than a general label such as warm or neutral.
Before ordering, confirm room measurements, furniture clearances, the retained pieces, sample approvals, care requirements and the route by which large items will enter the home. Check that doors and drawers can operate in the final arrangement. Bring the routine map and a short list of priorities to Endless Life Design so the project begins with the family’s actual needs. A well-considered home in The Roads should make ordinary days more comfortable while leaving room for changing interests, shared meals and the objects that acquire meaning over time.
Residential interior design services near me, in Miami, Florida: hiring questions
Use this The Roads brief when discussing custom residential interior design services in Miami, Florida with Endless Life Design.
A family house needs more than a photograph of an immaculate living room. Discuss where school bags land, where a guest sits without interrupting homework and how the dining area works when only two people are home.
How do I choose the best residential interior designer near me in Miami, FL?
If your search began with “hire best custom residential interior designer near me in Miami, FL,” ask how the design responds to a normal weekday. A measured furniture plan should accommodate reading, conversation and everyday storage without making the main route through the house feel like an obstacle course.
How should I compare top residential interior designers near me?
Give each candidate the same inventory of furniture you intend to keep. Compare their explanation of what can be reupholstered, what should move to another room and which new pieces solve a specific daily problem.
What should residential interior design services near me in Miami, FL include?
If you requested “custom residential interior design services near me in Miami, Florida,” request a room-by-room scope covering layouts, window treatments, storage and furniture selection. Clarify whether custom cabinet drawings, purchasing coordination and installation attendance are included, and identify the decisions that remain your responsibility.
What should I ask a luxury residential interior designer near me in Miami, FL?
Ask how a luxurious sofa will age under your household's actual habits. Review cushion construction, removable components, cleaning instructions and a full-size upholstery sample instead of choosing from a tiny color swatch.
How is custom residential interior design near me in Miami, FL developed?
Test one material family across adjoining rooms while allowing each room a distinct accent. A consistent wood finish can connect the house; changing the textile scale and lamp shapes can give the reading corner a quieter personality.
What should high-end interior design services near me in Miami, FL deliver?
Expect storage dimensions that correspond to real belongings and a handover that explains the selections. Label approved samples and retain the final drawings so a later family-room change does not require reconstructing every original decision.
Plan your The Roads interior with Endless Life Design
Bring your floor plan, room photographs and priorities to a conversation about residential interior design and 3D planning. Confirm the rooms, deliverables, procurement responsibilities and fee in your written proposal before work begins.
Call (305) 680-3283 or contact Endless Life Design to discuss the next step for your home.
Continue exploring Miami home interiors
References and further reading
We are also a full-service interior design company and interior decoration company — offering interior design services, room design and home styling, with living room decor ideas, bedroom decor ideas, kitchen decorating and bathroom decor ideas for houses, condos and estates across Miami-Dade, Broward and Palm Beach.
People also find us searching: home decorator, home decorate, interiors, room decorating, inside design, interior design firms, interior company, shop interior design, interior design stores, interior design shop, interior design publications, ideas for wall decor, design interior design, interior design interior design, interior and design, d interior design, house designer near me, interior designer near by me, interior designers in near me, interior designs styles, interior design and styling, interior design styling, interior decoration store, design room design, home interior design, interior design near me, living room design, interior design companies near me, interior designer near me, interior decorator near me, house designers near me, living room decor ideas, bedroom decor ideas, home decor ideas, interior design services, house decor ideas, sitting room decor ideas, home interior ideas, living decor ideas, interior ideas for living room, bedroom interior ideas, bedroom decoration design, bathroom decor ideas, bedroom decoration, bed room decoration, small living room decorating ideas, small living room furniture ideas, room designer, room decor ideas, interior design company, interior company, interior decoration company, kitchen decorating, wall decor for living room, living room decor, kitchen decor ideas, home styling, master bathroom decor ideas, decorating a small bedroom, modern bathroom decor ideas, shop home decor, stores for home decor, and interior designers.


Comments