
Residential Interior Design Services in Little Havana, Miami: A Collected Home for Shared Meals and Everyday Comfort

Updated: Sep 11
The most personal room in a home is often the one containing pieces acquired at different times: a family table, a recent painting, a chair that has always been comfortable, and objects that would never appear together in a catalog. Residential interior design services in Little Havana, Miami, can give those belongings a clearer setting while improving the way the household shares its rooms. The challenge is to create continuity without making everything look newly purchased or forcing every object into one style.
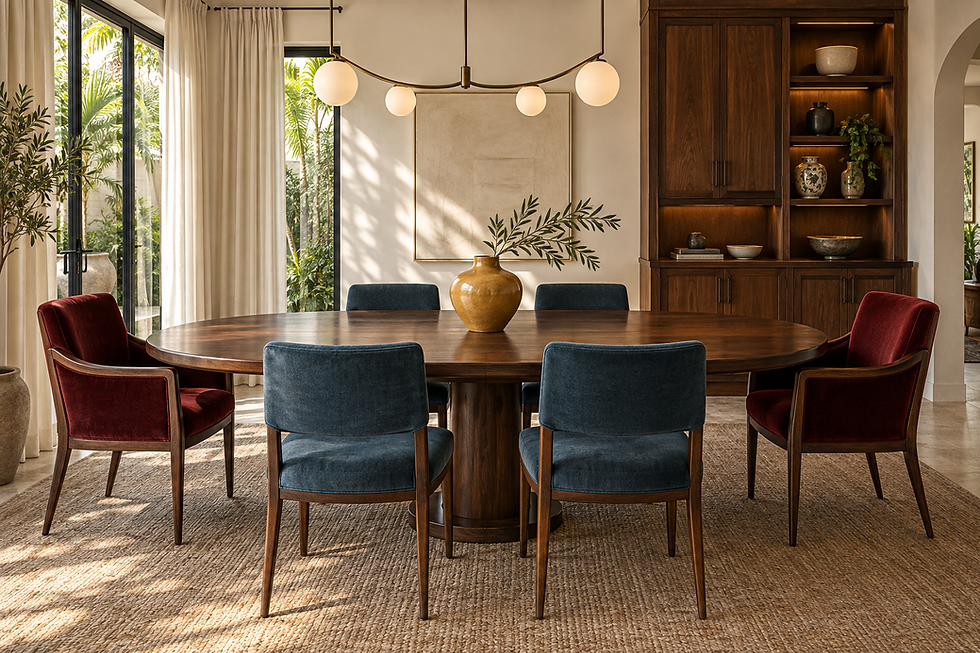
This proposed interior combines petrol blue, oxblood, restrained saffron, warm wood, and quiet ivory. Its organizing idea is a comfortable table and surrounding rooms that make space for different routines and personal histories. The illustrations are design concepts rather than photographs of a completed client home. Little Havana is a geographic context, not a decorating theme or an assumption about a resident's identity. Each real project should begin with the specific address, property conditions, and people who will use the rooms. The decisions below provide a practical starting point for a discussion with Endless Life Design.
In this guide
Start with the belongings that deserve to stay
Make a list of pieces that carry meaning, usefulness, or both. A dining table may matter because of its family history, while a plain cabinet may earn its place through excellent storage. Photograph each object and record dimensions, condition, and the reason for keeping it. Separate emotional importance from the assumption that an item must remain in its current room. A small chest that feels crowded beside a sofa may become a useful bedside piece. Relocation can preserve continuity while opening a better arrangement elsewhere.
Do not judge a retained piece against a complete new-room image too early. Its scale and character may help establish the new scheme if considered from the beginning. Conversely, keeping an object does not require making it the visual center of the home. Discuss whether it should be prominent, quietly useful, or safely stored. Where restoration or conservation is relevant, ask an appropriate specialist to assess the actual object before specifying work. A thoughtful inventory protects meaningful belongings from rushed decisions and directs new spending toward the functions the collection does not already provide.
Represent the whole household in the brief
Invite each resident to describe one comfortable moment and one recurring frustration. One person may value a quiet seat beside a window, another may need a table for paperwork, and another may want more space around the dining chairs. These preferences can coexist, but only if they appear in the brief before furniture is selected. Record which activities happen simultaneously. A room that works beautifully for a single occupant may feel congested when several people follow their normal routines at once.
Distinguish shared priorities from individual requests. The main route through a room, accessible everyday storage, and a usable dining table may be shared concerns; a particular reading lamp or collection display may belong to one person. Give those requests clear places instead of allowing the most vocal preference to determine every room. When tastes differ, use physical samples and alternative layouts to discuss specific choices. People can often agree about comfort and proportion even when abstract style labels create disagreement. The result should feel like a home for its residents rather than a compromise nobody recognizes.
Use the dining room as a dependable daily center
The restored-looking wood table in this concept gives the surrounding color a grounded reference. In a real home, begin with the actual table if one is being retained. Check its height, apron, base, and condition before choosing new chairs. A beautiful chair can still be uncomfortable at a table whose underside leaves insufficient room for that particular pairing. Try the pieces together where possible. The review should include sitting, approaching the table, and getting up, not just comparing their shapes from the doorway.
Plan the table for the meals that happen most often. If it occasionally supports homework, a game, or a project, identify where those materials go before dinner. A nearby drawer or shelf can make the shift easy without asking the household to clear an entire room. For larger gatherings, show the expanded arrangement on the plan and consider how serving dishes travel to the table. A flexible dining room needs a real method for changing its use. It should not rely on carrying heavy furniture around or borrowing storage space that is already occupied.
Offer different seats without losing visual coherence
The concept mixes petrol-blue side chairs with oxblood end chairs. This creates variety while the related shapes and wood keep the table composed. The actual mix should respond to comfort, not only color. Different residents may prefer arms, a firmer seat, or a more upright back. Evaluate those preferences in person where practical. Avoid making a universal comfort claim about a sculptural chair simply because it looks generous. The dimensions and support need to work for the people expected to sit in it.
Review chair weight, handholds, feet, and the way each piece moves over the floor or rug. A chair used several times daily should be manageable for its user. If the end chairs include arms, verify their relationship to the table's edge and underside. Consider future reupholstery and whether seat components can be replaced. A mixed set becomes stronger when its differences have practical reasons and its shared details are deliberate. The aim is a dining arrangement that feels personal, allows choice, and remains easy to use through ordinary meals and longer conversations.
Make movement through shared rooms easy to understand
Draw the principal routes before adding occasional tables and display pieces. Identify how residents move between entry, kitchen, dining, seating, and bedrooms. Include the space taken by an open drawer or someone pulling out a chair. A clear-looking floor plan may conceal conflicts if it shows furniture only in its closed position. Use temporary floor outlines to test new pieces with the household. These checks are illustrative planning tools; property-specific measurements and any particular mobility requirements need appropriate evaluation rather than a general promise of accessibility.
Give each seating group a clear relationship to the route. A person passing through should not repeatedly step between two people talking. Likewise, a quiet chair should not occupy the landing space needed at a doorway. Where several generations or different schedules share a home, a small secondary place to sit can reduce competition for the principal sofa. It does not need to be a separate formal room. A comfortable chair, usable light, and nearby surface can create a distinct destination when the available plan genuinely supports it.
Build color from the collection rather than a theme
Begin with an object the owner already loves: a painting, textile, ceramic, or book cover might suggest a useful relationship between colors. In this study, petrol blue provides depth, oxblood adds warmth, and saffron appears sparingly. Ivory walls and wood give those saturated tones room to breathe. The approach is a proposed palette, not a visual shorthand for Little Havana or its residents. The most meaningful color direction is the one that belongs to the household and works with the property's existing surfaces.
Assess where each color appears and how much of the room it occupies. A saffron cushion can supply a lively note without requiring yellow curtains or a matching rug. Petrol blue may look different beside the existing floor than it does on a screen, while oxblood can shift toward brown or purple depending on adjacent materials and light. Compare large samples together in the actual space. If residents disagree, test the stronger hue on a smaller element first. A clear color hierarchy allows expressive choices without asking every surface to compete.
Give textiles different jobs in the same room
A woven petrol-blue seat, a plush oxblood chair, and a small saffron cushion can be related through color while offering different tactile experiences. Examine the construction of each fabric. An open weave may show yarn character clearly, while a dense weave offers a different surface. Velvet introduces pile, and its appearance changes with orientation and handling. Kravet's explanation of velvet describes how pile creates distinct effects. Review the actual cloth around curves and across seams so those effects become part of the intended design.
Choose each textile for its location and use. Dining upholstery may face more frequent contact with food than a reading chair, while a cushion may be handled and moved throughout the day. Ask for product-specific care, application guidance, and replacement information. Broad words such as durable or family-friendly are less useful than knowing how the selected fabric should be cleaned and what behavior to expect. Include residents' texture preferences in the decision. A sophisticated palette is more successful when its materials feel comfortable to the people using them and fit an achievable maintenance routine.
Material and planning reference: Kravet: How velvet is made.
Commission furniture only where it solves a clear problem
Custom furniture can connect retained pieces with new needs, but it should have a reason beyond being unique. A cabinet may need to fit a particular collection, or a chair may require proportions unavailable in a suitable standard product. Define that problem before discussing decorative details. For the oxblood dining chair shown here, the curved back and visible frame are a visual proposal. A real commission should test support, seat construction, table compatibility, and the user's experience alongside the silhouette.
Ask the maker how approvals will work. Clarify which drawings, samples, or prototypes are provided and which decisions become fixed at each stage. Review the furniture from all visible sides, especially where an open plan exposes the back of a chair. Confirm upholstery orientation, piping, seams, and the transition between fabric and wood. Discuss repair access and future reupholstery before those features disappear inside the finished piece. Custom work earns its investment when a specific functional need, material character, and maintainable construction come together in a piece the household wants to keep using.
Give display and everyday storage different compartments
A collection needs space to be seen, but shared rooms also contain paperwork, chargers, serving items, and things that are useful rather than decorative. Separate those categories before drawing cabinetry. Open shelves can present a few meaningful objects while closed storage handles the daily remainder. Measure the actual belongings, including awkward serving dishes and framed pieces that rotate off display. Do not assume that a long wall of equal shelves suits everything. A tailored interior arrangement is often more valuable than an elaborate pattern of door fronts.
Consider who uses each compartment and how often. Frequently handled items should be easy to retrieve without moving a fragile object. Leave space for the collection to change instead of filling every opening on day one. If valuable objects need specialist environmental or conservation care, obtain that advice separately; an ordinary cabinet is not archival merely because it is custom. Review shelf supports, hardware access, and any necessary installation details with the maker. The finished storage should explain itself through use, allowing residents to enjoy their belongings without a constant cycle of rearranging and searching.

Connect old and new wood through undertone and grain
Retained furniture may include several woods rather than one perfectly matched finish. That can be attractive when the differences are composed deliberately. Compare undertone, grain scale, and sheen before attempting to match a color name. A quiet new cabinet may support an expressive old table better than an imperfect imitation of it. Use samples beside the actual retained piece and examine the relationship in daylight and under lamps. Similarity in one quality, such as warmth or level of sheen, can create continuity while the woods retain their individual character.
Specify the construction of new work clearly. Solid wood, veneer, and combinations have different uses; the appropriate choice depends on the piece and its design. The USDA Wood Handbook explains that wood responds to surrounding moisture, so ask how the maker addresses movement through construction, handling, and installation. For visible cabinet fronts, review the grain arrangement across the complete elevation. Keep the approved finish sample and care instructions. The goal is not to freeze every surface into permanent uniformity, but to choose materials whose character, expected behavior, and maintenance the owner understands.
Choose stone with meals and gatherings in mind
A stone surface near the dining area will likely meet substances very different from those encountered by a decorative shelf. Consider drinks, serving dishes, keys, and the way objects are moved. The Natural Stone Institute notes that acids can etch calcareous materials such as many marbles. If the owner likes marble, discuss what those surface changes mean visually and whether a developing patina suits the home. Some people welcome variation; others find it distracting. Neither response should be treated as a failure of taste.
Identify the actual product before comparing alternatives. Natural quartzite and manufactured quartz surfacing are different materials, despite similar names. Confirm the slab, finish, recommended care, support, and edge details with the supplier and fabricator. Sealing is not a promise that a stone will resist every stain or mark. In a collected interior with art, colored upholstery, and expressive wood, a restrained stone pattern may provide useful visual quiet. Review the whole composition before selecting the most dramatic slab. The surface should support both the room's appearance and the household's everyday habits.
Material and planning reference: Natural Stone Institute: Care and cleaning.
Frame daylight without making the rooms feel closed
Observe where daylight falls on the table, seating, and artwork during the hours the rooms are used. A window treatment can help manage that experience, but its requirements should be specific to each opening. Sheer panels may offer softness and filtered views; a separate lined layer may provide greater privacy after dark. Test the actual fabric at the window rather than assuming its daytime appearance demonstrates nighttime coverage. Consider the open position too, including where the material stacks and what view or wall space remains available.
Coordinate curtains with retained furniture and display. A tall cabinet close to an opening may restrict the track or prevent a panel from moving freely. Avoid treating drapery as guaranteed conservation protection for valuable art; ask a suitable specialist about important pieces when needed. Confirm cleaning, removal, and reinstallation requirements before choosing a complicated heading. For a household with different preferences, straightforward operation matters. A treatment that people can adjust easily is more useful than one left permanently closed because it is awkward to manage or interferes with everyday furniture.
Create evening light that welcomes several activities
A shared room may need one person to read while others converse at the table. Locate useful light where the activity occurs instead of relying exclusively on a central fixture. A shaded lamp beside the reading seat, suitable dining illumination, and restrained light on a display can provide different layers. Check the light from actual seated positions. Glare from a bare source or reflections in a framed piece can be difficult to anticipate from a ceiling plan alone. The residents should experience the proposed arrangement before final placement is approved where practical.
Compare petrol blue and oxblood under the intended lamps; saturated materials can change noticeably between daylight and evening. Confirm control and dimming compatibility with the supplier and appropriate professional, especially where electrical work is involved. Keep the everyday settings understandable for everyone who uses the room. A guest should not need to navigate a complex system to turn on a reading lamp. Thoughtful lighting supports different routines and lets the collection remain visible without turning the home into a display space in which people feel secondary to the objects.

Protect quiet, personal space within a shared home
A generous shared interior also acknowledges the need to withdraw. Identify a bedroom, reading corner, or other suitable place that can feel calmer than the main gathering area. It can repeat a wood finish or a muted version of the principal palette without carrying every strong color. Begin with practical needs such as reachable storage, a comfortable seat, and control of light. The value of the retreat is its usefulness to the resident, not whether it introduces another highly styled room to the presentation.
Discuss sensory preferences individually. Some people enjoy plush upholstery while others prefer a smoother hand; fragrance may be welcome, unwanted, or unsuitable for a particular resident. Do not make scent a condition of a complete interior. Soft furnishings may affect the impression of sound in a room, but sound isolation or other technical performance requires a separate assessment. Give residents manageable choices where possible. A lamp within reach or an easily operated curtain can make daily comfort more personal than a fixed atmosphere selected because it looks serene in a photograph.
Preserve meaningful pieces during procurement and installation
Before new goods arrive, decide which retained objects must move and who will handle them. Record condition with clear photographs and obtain appropriate specialist assistance for delicate or valuable items. Identify temporary locations that do not create new access problems. A project involving familiar furniture needs a plan for continuity as well as for the final arrangement. The household should know where essential seating, dining, or storage will remain available during the agreed work, with practical arrangements matched to the actual scope.
Coordinate new purchases with the dimensions and finish requirements of retained pieces. If a proposed substitute changes height, depth, or undertone, evaluate it beside the existing furniture rather than approving it solely because it is available. Keep responsibility for receiving, inspection, assembly, and any discrepancy reporting explicit in the written arrangements. At completion, check the rooms in use and return important belongings to their agreed places. Preserve product references and care instructions for new materials alongside any restoration guidance. A careful handover helps old and new pieces feel like a coherent home from the beginning.
Prioritize the budget by what improves shared life
Put the investment into the decisions that affect daily comfort and continuity first. A well-chosen chair, improved storage, or appropriate reupholstery may contribute more than replacing a meaningful table. Compare standard products with custom proposals according to what problem each solves. Record the implications for dimensions, material choices, delivery, and maintenance, not only the purchase figure. The planning conversation should help the owner decide where refinement matters most and where a straightforward solution leaves resources available for another priority.
Before ordering, review the current plan, exact measurements, finish samples, upholstery direction, quantities, and delivery access. Confirm chair-to-table fit, drawer operation, and the space needed for window treatments. Use a dated sample set to assess any substitutions as a whole. Ask Endless Life Design to define the project's space planning, 3D design, product sourcing, and procurement planning in an agreed written scope, with other services clarified separately. A clear sequence keeps emotionally important pieces and practical household needs visible while the design moves from ideas to orders and installation.
Little Havana questions about a more personal home
Can an inherited table work with contemporary chairs? It often can when scale, comfort, color, and construction are considered together; a trial pairing is more useful than judging by era alone. Must every family object be displayed? No. Some belongings can rotate, work quietly in another room, or remain stored with appropriate care. What if the household disagrees about bold color? Compare actual samples and concentrate the strongest hue where it has the most purpose. A smaller commitment may reveal a balance that abstract descriptions cannot communicate.
Bring Endless Life Design photographs, available plans, measurements of retained furniture, and a list of the routines the rooms need to support. Explain which objects carry meaning and which current problems recur most often. Include comfort preferences, maintenance expectations, and the intended scope for discussion. Residential interior design in Little Havana can make a home more individual by giving its existing stories a clearer setting. Comfortable seating, useful storage, thoughtful material contrasts, and a table ready for daily life allow the next chapter to develop without erasing what the household already values.
Residential interior design services near me, in Miami, Florida: hiring questions
Use this Little Havana brief when discussing custom residential interior design services in Miami, Florida with Endless Life Design.
A home built around shared meals needs thoughtful movement as well as memorable objects. Talk about serving, conversation, music and the furniture you have collected; let those habits shape the room before selecting its decorative theme.
How do I choose the best residential interior designer near me in Miami, FL?
If your search began with “hire best custom residential interior designer near me in Miami, FL,” ask how the designer would support your way of hosting. Review the relationship between the table, serving surface and nearby seats, and make sure the arrangement works with chairs pulled out.
How should I compare top residential interior designers near me?
Compare the same guest count and the same collection of retained furniture. Ask candidates to identify what needs a new finish or upholstery and what can remain exactly as it is.
What should residential interior design services near me in Miami, FL include?
If you requested “custom residential interior design services near me in Miami, Florida,” agree on the dining layout, lighting selections, upholstery scope and display-storage requirements. Identify who checks tabletop dimensions, seating clearances and the route for delivering large pieces.
What should I ask a luxury residential interior designer near me in Miami, FL?
Ask how fabrics feel through a long meal and how the table finish will be maintained. Review chair construction, upholstery seams and cleaning instructions together instead of treating comfort and appearance as separate decisions.
How is custom residential interior design near me in Miami, FL developed?
Arrange the room around a few meaningful objects, then leave some visual breathing room. Test the proposed table light with the adjacent living-room lamps so the gathering space feels connected after dark.
What should high-end interior design services near me in Miami, FL deliver?
Expect a practical installation plan for dining furniture, lighting and art. Record the final furniture arrangement and approved finishes so a new chair or family object can be added later with a clear point of reference.
Plan your Little Havana interior with Endless Life Design
Bring your floor plan, room photographs and priorities to a conversation about residential interior design and 3D planning. Confirm the rooms, deliverables, procurement responsibilities and fee in your written proposal before work begins.
Call (305) 680-3283 or contact Endless Life Design to discuss the next step for your home.


Comments