
Residential Interior Design Services Near Me in Miami, Florida: Welcoming Entrance Galleries

Updated: Sep 24
An entrance gallery introduces the home's character while handling some of its most ordinary tasks. People arrive with keys, bags, shoes and guests; the room should welcome them without creating an obstacle. This guide to custom residential interior design services in Miami, Florida explores a dramatic entrance concept with soft arches, burgundy lacquer, cream stone, a green border and sculptural objects.
Original design visualizations by Endless Life Design. These images illustrate imagined residential concepts; materials, dimensions and technical details are developed for each commissioned project.
Contents
Design the moment of arrival
Trace the path from the entrance door to the rooms used most often. Include the door's operation and the objects carried on arrival. A central table or dramatic console should be placed where it contributes to the welcome without interrupting that movement.
Decide where keys, a bag or a delivery can be put down. These practical needs may be handled through a drawer, a tray or a separate cabinet. If they are ignored, they will appear on whichever decorative surface is nearest, regardless of the original styling.
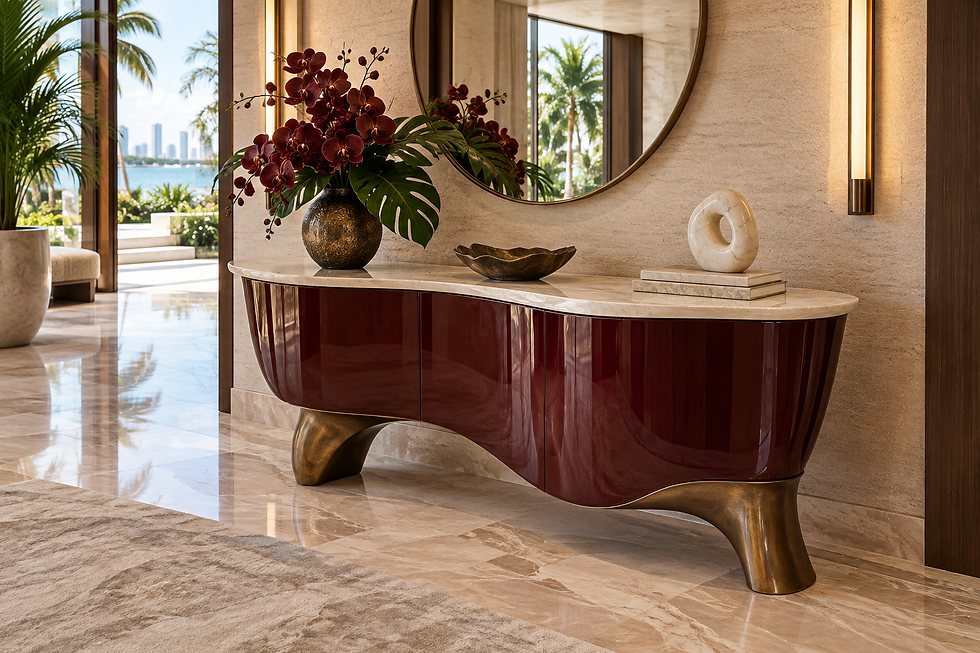
The concept's burgundy console creates a strong focal point. In a real entrance, its depth should be tested carefully, including any projecting handles or curved ends. The most successful entrance feels generous because the path and landing places are clear, with decorative elements supporting that clarity.

Use the floor as a quiet guide
A stone border can define the entrance's geometry and give the eye a route into the house. Its pattern should respond to the room's actual shape, door openings and adjoining floors. An impressive central motif can become awkward if furniture or circulation cuts through it unpredictably.
The green and cream relationship in the illustration provides structure without requiring the entire floor to become visually active. Consider where a border begins, turns and ends. Ask for a layout showing thresholds and any irregular conditions so that the design is resolved before installation.
Review the material and finish for the intended location with the responsible professionals and suppliers. The entrance is a working part of the home, exposed to frequent movement and cleaning. Its appearance should be supported by suitable selection and a clear understanding of maintenance.
A sculptural console needs useful proportions
A console can behave like a piece of sculpture while still offering a practical surface. Begin with the objects it must hold and the amount of clear area needed. A very narrow or strongly curved top may not accommodate them comfortably.
In the furniture study, burgundy lacquer emphasizes the form while pale stone provides a contrasting top. Review the junction between those materials at full scale. The edge, underside and feet will be visible from different approaches, especially in a room with few other pieces.
If the console includes storage, examine its interior and hardware. If it is primarily decorative, provide another nearby solution for everyday belongings. The entrance should not depend on keeping all signs of arrival hidden somewhere inconvenient. Practical support allows the sculptural piece to remain visually composed.
Place the mirror for the view it reflects
A mirror adds another composition to the room: the view it reflects. Stand at several approaches and examine what will appear in it. A carefully positioned mirror may reveal an arch or artwork, while an unconsidered position may emphasize a service door or cluttered surface.
Review its height for the actual users as well as its decorative relationship to the console. A dramatic frame should not make the mirror's useful area inaccessible. If the room includes strong lighting, check for uncomfortable reflections.
The concept uses a curved mirror to relate to the architecture and soften the console's bold color. The final shape should belong to the wall rather than simply fill it. Test a paper profile before commissioning a custom frame; the outline often matters more than expected in a room seen briefly but frequently.
Give the gallery room to develop
An entrance can introduce art without displaying the entire collection at once. Choose one principal object or work and give it a clear setting. Smaller pieces can support that choice, but they should not compete for every surface.
Consider the experience of a guest arriving while the household is active. Provide a comfortable place to pause, set something down or remove shoes if that belongs to the routine. A bench may be useful, but its position should be tested against the entrance route.
At the final review, walk through the room carrying the things normally brought home. Open the relevant storage and look at the entrance from the adjoining spaces. The gallery succeeds when it provides a strong first impression and continues to make everyday arrivals feel effortless.

A room brief that turns preferences into decisions
Begin with a description of an ordinary day in this room. Record who arrives first, which activities happen together and what remains out after everyone leaves. A room that is photographed empty can conceal awkward daily compromises. A room brief gives the designer a way to evaluate beauty alongside those routines. Include the objects you intend to keep, the furniture you dislike using and the small inconveniences that have become familiar.
Separate essential outcomes from attractive possibilities. An essential outcome might be seating that allows an older relative to stand comfortably, a place to spread out work or a clear view of the garden from a favorite chair. A possibility might be a decorative screen, unusual stone or a second lamp. This distinction helps protect the purpose of the project when selections change. Give each request a reason so that another solution can achieve the same result.
Photograph the room from every doorway, then photograph the existing furniture in use. Bring approximate dimensions for discussion, while leaving final ordering measurements to the project team. Note which doors open toward the furniture and which objects need electrical connections. If the work includes cabinetry, record what must fit inside it. A shelf described as generous is less useful than a shelf designed around a particular collection.
Conclude the brief with three words for the experience you want and one sentence about maintenance. Welcoming, expressive and composed will suggest different choices from intimate, enveloping and theatrical. These words do not replace drawings or samples. They provide a consistent test when a beautiful item appears that may belong in another room. The completed brief should make the next design meeting more decisive, while leaving room for unexpected ideas.
Circulation, scale and furniture placement
A successful layout considers movement before decoration. Draw the route from each entrance to the room's main destinations, including storage, windows and adjoining spaces. Furniture can then form useful groups without turning every journey into an obstacle course. In a large room, several smaller destinations often feel more natural than one oversized arrangement. In a compact room, fewer pieces with clear purposes can offer a richer experience than a crowded collection.
Test the furniture footprint on the floor before approving an order. Include the space needed when a chair is occupied, a cabinet is open or a movable piece changes position. A furniture plan can look generous when it shows only closed drawers and pushed-in seats. A taped outline, cardboard profile or temporary arrangement reveals how the proposal behaves during use. Confirm any required clearances with the professionals responsible for the particular project.
Consider the view into the room as carefully as the view from the favorite seat. The back of a sofa or cabinet may become a principal surface when furniture floats away from the wall. Select finished backs, thoughtful seams and appropriate cable routes for those positions. A sculptural profile can improve an entrance view, but it should not obstruct another person's line of sight or make the furniture difficult to approach.
Use a full-size test whenever the room depends on a difficult proportion. Try the proposed table beside the actual chair, hold a lighting template against the wall and compare a sample rug outline with the furniture group. These modest exercises help the designer distinguish between an exciting drawing and a comfortable room. They also create a record of the decisions that should remain stable as finishes and decorative objects are refined.
Stone selection beyond the small sample
Treat stone selection as a composition exercise. A small sample can establish a general color direction, but the actual slab may contain a different balance of quiet background, dramatic veining and mineral marks. Review the material reserved for the project before final approval. Photograph its orientation and identify the pieces intended for the principal surfaces. This allows the design to respond to the real material rather than an idealized reference image.
Ask for a layout that shows seams, edges and transitions. A striking vein can lose its effect when it disappears beneath a fitting or breaks unexpectedly at a corner. The fabricator can explain practical constraints while the designer evaluates the visual result. On a rounded table or curved wall, review how the shape changes the pattern. Sometimes a quieter section of stone makes the most convincing sculptural form.
Compare the proposed finish under the room's intended lighting. A reflective finish can intensify a pattern and introduce additional highlights; a subdued finish can make a strong surface easier to combine with fabric and wood. Neither choice is universally correct. Consider where hands, dishes, cosmetics or shoes will meet the surface, and obtain the specific supplier's guidance on care and use.
Confirm the supporting construction, edge treatment and installation method with the responsible professionals. A rendered image is not a fabrication detail or a statement that a particular span is suitable. Keep the approved material identification, slab photographs and shop drawings together. That information helps resolve questions at installation and gives the owner a more useful record than a color name alone. The most successful stone feels integrated into the room, rather than applied as a separate display.
Wood surfaces, grain direction and joinery
Wood gives a room a direction as well as a color. Long, quiet lines can reinforce the width of a cabinet or the height of a wall; expressive figure can turn a smaller panel into an object of interest. Ask the maker to show how the grain will travel across doors, drawers and returns. That drawing can reveal whether the proposed arrangement feels continuous or visually fragmented before any timber is cut.
Compare the approved finish on a useful size of the actual specified material. A tiny sample may not show the range of figure, the appearance of an edge or the way light catches an open grain. Review horizontal and vertical orientations together. Consider the room's daylight, the neighboring upholstery and any existing wood that will remain. Closely matching every species is not essential; a deliberate relationship between warm, pale and dark surfaces is more persuasive.
Discuss where solid timber, veneer and a suitable supporting panel belong in the design. Their roles should follow the construction and intended use, rather than a blanket assumption that one method is always more luxurious. A beautifully matched veneer can produce a composed wall, while a shaped solid element may suit a tactile arm or edge. The maker should explain the proposed assembly, joints and finish system.
Examine the details that will be touched repeatedly: the underside of a handle, a drawer edge, a shelf lip and a chair arm. These small surfaces often reveal craftsmanship more clearly than an impressive elevation. Include access for adjustment and repairs in the conversation. A room feels thoughtfully made when its most frequently used details are as carefully resolved as the large surfaces seen from the doorway.
Lighting the room in layers
Think of lighting as a sequence of experiences. First consider the light needed to move through the room comfortably. Then identify tasks such as reading, serving, selecting clothes or examining artwork. Finally, decide which surfaces and objects deserve emphasis. A decorative fixture can contribute to several of these purposes, but it rarely solves every one. Drawing the layers separately makes it easier to see what the room actually needs.
Review light from the position of the person using the space. A lamp that looks attractive from the doorway may create a distracting reflection from a chair. A ceiling fixture can cast an awkward shadow on a work surface or place a bright source directly in someone's view. Mock up important positions when possible. The relationship between the source, the object and the viewer matters more than the fixture's appearance in isolation.
Compare finishes beneath the actual proposed lamps, including at reduced output. Warm colors, pale stone and metallic surfaces can respond differently than expected. A sample board seen only in a showroom is incomplete evidence for an evening room. Ask the lighting supplier and electrical professional to confirm compatibility between fixtures, drivers, controls and dimmers. Document the exact selected products before the installation schedule is finalized.
Give the room a small number of understandable lighting scenes. Everyday use, focused activity and relaxed evening use are often better starting points than an elaborate set of rarely used settings. Place controls where people naturally enter and settle. Preserve access to components that may need attention later. When the arrangement is intuitive, lighting becomes part of the home's comfort instead of another system the owner must remember how to operate.
Approving custom furniture before fabrication
Custom furniture begins with a specific problem or opportunity. A curved wall may need a particular sofa profile, a collection may require unusual storage or a favorite seated posture may justify a different cushion arrangement. State that purpose before discussing decorative details. When the purpose is clear, the maker can help refine a design that earns its custom work through both function and character.
Request drawings that describe the complete piece, including dimensions, materials, visible seams, hardware and finish boundaries. An attractive perspective image is useful for discussing appearance, but it does not replace the information needed to build accurately. Ask which features are fixed and which can still be adjusted. Resolve important questions about comfort, access and delivery before approving the final drawing.
Use a prototype or sample detail where the project depends on an unfamiliar shape. A full-size seat test can reveal a problem that a scaled drawing hides. A sample corner can show how upholstery moves around a tight radius. A finish panel can demonstrate how a rounded edge will catch the light. These checks concentrate effort where the risk of disappointment is greatest.
Agree on a clear approval sequence and identify who accepts each stage. Keep dated drawings and samples so that the workshop and project team work from the same version. Confirm how the finished piece will enter the property, where it will wait and who will inspect it. Bespoke work is most rewarding when artistic freedom is supported by a careful record of decisions. That record protects the intended result while making later maintenance or additional pieces easier to coordinate.
Art, lamps and objects that make the room personal
Begin with the objects that already have meaning. A painting, a ceramic vessel, a family photograph or an unusual chair can provide a more convincing starting point than a fully matched accessory collection. Identify the pieces that deserve a principal position and those that are best enjoyed at close range. The room can then give each object an appropriate setting rather than treating everything as equal visual background.
Group objects by a relationship you can describe. Similar colors, contrasting surfaces or a shared theme can bring different shapes together. Leave enough space around important pieces for their outlines to remain legible. A broad shelf does not need to be filled from end to end. Empty areas help the arrangement feel deliberate and make future additions possible without rebuilding the entire display.
Check the viewing height and the light before committing to a location. A work that feels powerful while standing may be less satisfying from a low seat. A glossy surface can reflect a window or lamp and conceal its detail. For valuable or sensitive works, obtain suitable display and conservation guidance from the relevant specialist. Decorative placement should respect the object as well as the appearance of the room.
Choose lamps and everyday accessories with the same care as display pieces. A small table needs room for the objects people actually use, and a beautiful vessel should not block conversation or a useful view. Make one final pass through the room after installation to remove anything that merely fills a gap. The resulting collection should feel personal, usable and capable of changing as the household's interests develop.
Storage designed around the objects it holds
Inventory the things that belong in the room before drawing cabinets. Separate items used daily, occasionally and only for display. Measure the largest or most awkward pieces, including their handles, cases and cables. A cabinet that looks generous can still fail if one essential object does not fit. The inventory also reveals whether the household needs more storage or simply a clearer arrangement for what it already owns.
Match the storage method to the frequency of use. Frequently handled objects should be easy to reach and return. Display pieces can occupy more prominent but less convenient positions. Closed storage can calm a busy room, while selected open areas keep the cabinetry from feeling anonymous. Decide which doors and drawers are likely to be open at the same time and show those conditions on the plan.
Review interiors as carefully as exterior elevations. Shelves, dividers, lighting and hardware determine how useful the cabinet becomes. Ask for access to any equipment that requires adjustment or replacement. Where electronics, appliances or other specialized items are housed, follow the actual manufacturer's requirements and coordinate the assembly with the responsible installer. Concealment should not make routine service unnecessarily difficult.
Leave a reasonable capacity for change without turning every wall into cabinetry. A small number of adjustable zones may be more valuable than an elaborate fixed arrangement based on today's exact possessions. Keep a record of hardware and finish selections for future additions. Good storage supports the room's activities so quietly that the visible furniture, materials and personal objects can carry the character of the design.
Hiring residential interior design services in Miami
What should I compare before hiring a designer?
If your search is “hire best custom residential interior designer near me in Miami, FL,” compare how each team would address a welcoming arrival, sculptural consoles and useful entrance details. Ask to see the proposed scope, examples relevant to your project and the decisions you will be asked to approve. A search for “best residential interior designer near me in Miami, FL” is a starting point; the useful comparison is the quality and clarity of the service offered for your own home.
Can this concept be adapted to my residence?
Homeowners seeking residential interior design services near me in Miami, FL should begin with the actual property, its dimensions and the way the household lives. The images illustrate a possible design direction. A proposal for custom residential interior design near me in Miami, FL should explain how that direction becomes a measured layout, suitable materials and coordinated details. It should also identify any specialist work required by the agreed scope.
What should luxury include beyond the image?
When comparing a luxury residential interior designer near me in Miami, FL, look for attention to comfort, proportions and the details you use every day. For this project, that means a clear approach to a welcoming arrival, sculptural consoles and useful entrance details. A proposal for high-end interior design services near me in Miami, FL should make the selections, custom work, purchasing responsibilities and installation coordination understandable, with appropriate samples and approvals before commitments are made.
How can I evaluate different design proposals?
When reviewing results for “top residential interior designers near me,” compare equivalent deliverables rather than photographs alone. Ask which drawings, revisions, material reviews and site coordination are included. If you need residential interior design services near me in Miami, Florida, explain the rooms involved, what will remain and what should change. A useful proposal connects your goals to a defined sequence of work and identifies which decisions affect the schedule.
Can I commission custom furniture and finishes?
If you are seeking custom residential interior design services near me in Miami, Florida, discuss the pieces that would benefit from a made-to-fit approach. Custom work should solve a real functional or visual need. A scope for custom residential interior design services in Miami, Florida can then identify the required drawings, samples, comfort checks and fabrication approvals. The maker and project team should confirm construction and material suitability for each commissioned item.
How do I start a discussion with Endless Life Design?
For residential interior design services in Miami, Florida, contact Endless Life Design with your property address, rooms involved, approximate project size and desired timing. Describe your priorities for a welcoming arrival, sculptural consoles and useful entrance details and share photographs or available plans. If you have been looking for a team “near me, in Miami, Florida,” these details help make the first conversation productive. Call (305) 680-3283 or email endlesslifedesign@endlesslifedesign.com to discuss the scope.
Continue exploring residential design
Discuss your residential project
Endless Life Design · (305) 680-3283 · endlesslifedesign@endlesslifedesign.com
Further Design Considerations
Modern stair railings interior choices need safe height, grip, openings and secure anchorage. Modern stairs design indoor work starts with comfortable geometry and lighting. Interior stairs design should connect the entry with the home's wider material language.


Comments