
Dominican Republic Inspired Interior Design in Miami: The Blue Arcade Courtyard House

The Blue Arcade Courtyard House is an original residential design concept from Endless Life Design. It imagines a Miami home shaped by the shaded arcades, enclosed gardens, crafted woodwork, and vivid blue ceramics found across Dominican domestic architecture. The images illustrate a proposed design direction; they do not represent a completed construction project.
An entry that slows the day
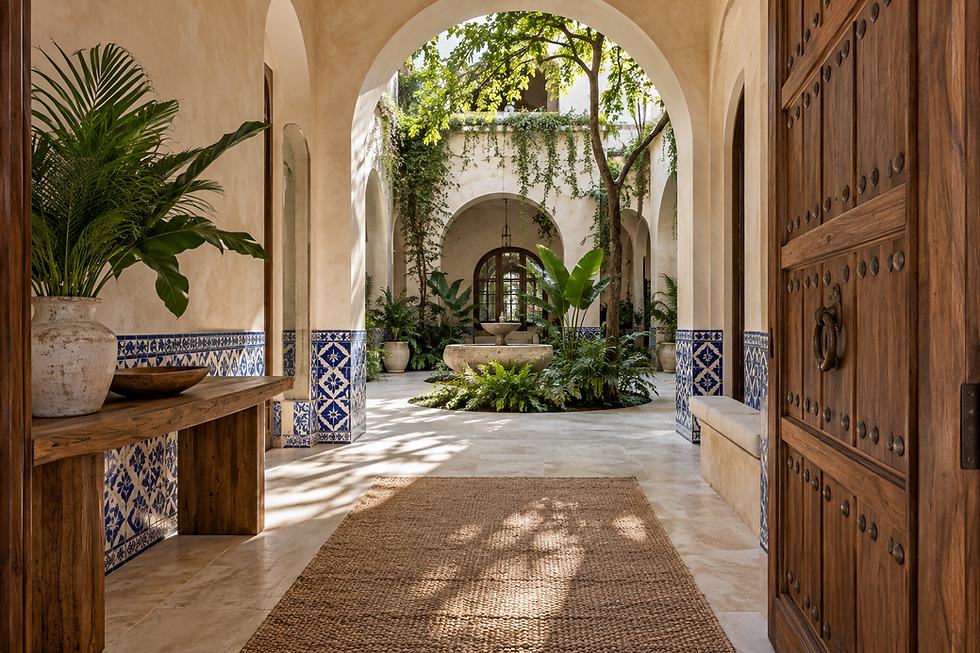
Arrival begins in a sheltered courtyard, where pale mineral plaster reflects daylight into a deep arcade. Hand-set blue tile marks the transition from the street to the home. A carved walnut door and a planted focal point lend the entry a sense of privacy without closing it off from air and light.
A salon organized around conversation
The main living room faces the courtyard through repeated arches. Seating gathers around a low central table, while patterned ceramics and warm wood add detail at eye level. We would study the openings, sun exposure, and circulation together so that the formal room remains comfortable for everyday use as well as guests.

A kitchen built for daily rituals
In the kitchen, a substantial timber island provides room to prepare food and share a meal. A single practical sink sits within the working counter, with daylight and garden views close at hand. Cabinets, stone, tile, and lighting are coordinated as one palette. In an actual project, appliance clearances, ventilation, plumbing, and storage would be resolved against the measured space and the client's habits.

A quieter private wing
The primary bedroom draws on blush-toned lime plaster and the warmth of carved wood. Its openings frame planting rather than a distant view, making the courtyard part of the room's daily experience. Layered window treatments and carefully placed reading light would support privacy and rest at different times of day.

A bathing room with a garden edge
The bathing suite carries the blue ceramic motif into a more intimate setting. Stone, plaster, timber, and a planted threshold create contrast in texture. If developed for construction, the design would require detailed waterproofing, slip-resistant floor selection, drainage design, and ventilation suited to Miami's humid climate.

From concept to a home that can be built
A cohesive interior starts with a clear spatial idea, then becomes specific through measurements, material samples, lighting plans, budgets, and coordinated drawings. This concept offers a starting point for a tailored home; its colors and details can be adjusted to the site and the people who will live there. Endless Life Design's custom residential interior design and 3D service can turn that starting point into a reviewable design proposal.


Comments