
Restaurant Interior Design in Miami-Dade, Broward, and Palm Beach: Dining Rooms Engineered to Sell

Updated: Aug 12
A restaurant's dining room is its hardest-working salesperson, and across Miami-Dade, Broward, and Palm Beach counties the rooms that win are designed, not decorated. Endless Life Design creates royal-tier commercial dining interiors through our New Custom Restaurant Interior Design Service, pairing immersive 3D concepts with code-ready construction documents. Owners who want a space that books tables before the first plate lands can call (305) 680-3283 and begin with a concept engineered to convert.
Index
Fine Dining Rooms and Steakhouses
Cafes, Bakeries, and Coffee Shops
Fast-Casual Concepts and Quick-Service Lines
Bars, Lounges, and Rooftop Venues
Waterfront, Marina, and Hotel Restaurants
Commercial Kitchens and Back-of-House Flow
Outdoor Dining, Patios, and Sidewalk Cafes
ADA Access and Florida Code Compliance by Design
The 3D Restaurant Design Process from $550
Build-Out Permits Approved on Your Behalf
1. Fine Dining Rooms and Steakhouses
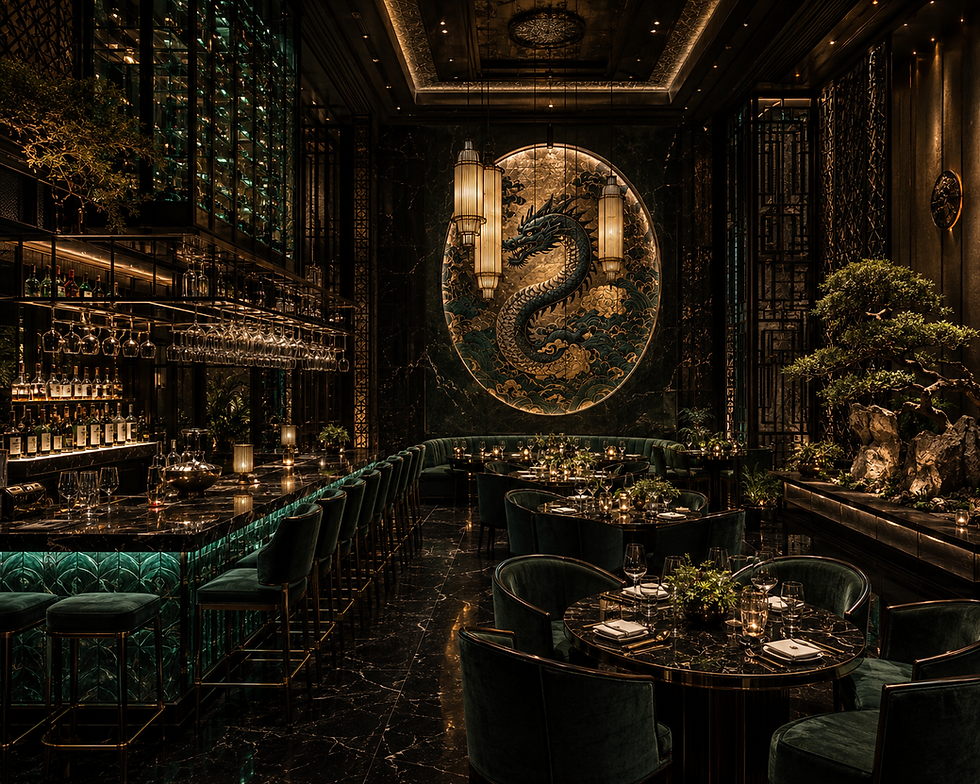
White-tablecloth rooms in Coral Gables, Brickell, Las Olas, and the town of Palm Beach trade on atmosphere as much as cuisine, and that atmosphere is built from sightlines, ceiling height, acoustic absorption, and lighting layered at three temperatures. Our designers plan steakhouse booths, chef's counters, wine walls, and private dining salons so every seat photographs beautifully, because in South Florida the dining room is marketed long before it is visited.
Fine dining concepts also carry the heaviest finish schedules, from book-matched stone and walnut millwork to custom banquettes and brass detailing. Endless Life Design documents every material with construction-ready specifications, so the contractor prices the room accurately and the plan reviewer approves it without debate. The result is a dining room that opens on schedule and earns its check average from the very first reservation onward.
2. Cafes, Bakeries, and Coffee Shops
Cafes, bakeries, juice bars, and coffee roasters in Wynwood, Delray Beach, Hollywood, and Lake Worth Beach live on morning throughput, which makes queue design the quiet hero of the floor plan. We model the path from door to register to pickup shelf, position pastry cases for impulse purchase, and reserve laptop seating where it can never strangle the service line during the weekday rush hour.
Bakery production rooms add flour-rated ventilation, washable wall finishes, and equipment clearances that health inspectors measure on opening day. Because our interiors arrive paired with mechanical and plumbing documentation, the espresso bar, the proofing room, and the grease management plan move through review together as one coordinated package. Owners pour their first cortado sooner, and the second location follows the same proven playbook.
3. Fast-Casual Concepts and Quick-Service Lines
Fast-casual and quick-service concepts in Doral, Pembroke Pines, Boynton Beach, and Miami Gardens win on seconds saved per transaction. Our layouts compress the order-to-pickup loop, separate third-party delivery drivers from dine-in guests, and stage menu boards where the line decides before it arrives at the counter. Every linear foot is assigned a job, because leased square footage in South Florida is never cheap.
Franchise owners receive interiors that respect brand standards while passing local plan review the first time, since national prototype drawings rarely anticipate county amendments. We adapt the prototype to Florida Building Code requirements, hurricane-zone storefront glazing, and county health department layouts without losing the brand identity. The franchisor approves the look, the county approves the construction, and the drive-thru opens on its projected date.
4. Bars, Lounges, and Rooftop Venues
Bars, cocktail lounges, sports bars, breweries, and rooftop venues from South Beach to Fort Lauderdale and Clematis Street in West Palm Beach are nighttime economies built on dwell time. We design bar dies with correct service spacing, plan sound systems and acoustic treatments together, and zone lighting so the room shifts from happy hour brightness to late-night intimacy on a single programmed schedule.
Occupancy load, egress widths, and life-safety requirements decide how many guests a venue may legally hold, which decides revenue. Our drawings calculate occupant loads early so the bar is designed to its maximum lawful capacity instead of discovering the ceiling at inspection. Owners get a venue that holds more guests, serves them faster, and renews its certificate of use without a single anxious moment.
5. Waterfront, Marina, and Hotel Restaurants
Waterfront restaurants, marina grills, tiki bars, and hotel dining rooms in Sunny Isles Beach, Pompano Beach, Jupiter, and Key Biscayne sell the view first and the menu second. We orient seating toward the water, specify salt-air-rated finishes and hardware, and design window walls that meet high-velocity hurricane zone requirements while keeping the sightline that justifies the premium on every menu item.
Hotel food and beverage spaces add brand-standard reviews, franchise inspections, and coordination with property management systems. Endless Life Design has produced interiors for hospitality groups that satisfy both the flag's design manual and the county's building department, two audiences that rarely read the same documents. The outcome is a restaurant that elevates the property's ADR while clearing every layer of approval cleanly.
6. Commercial Kitchens and Back-of-House Flow
The kitchen decides whether the dining room's promises are kept, so we plan back-of-house flow with the same rigor as the front. Hood placement, make-up air, grease duct routing, walk-in cooler positioning, and dish pit adjacency are coordinated before the first wall is framed. A custom kitchen project from our team arrives as a complete production engine, not a collection of appliances.
Commercial kitchens trigger mechanical, plumbing, electrical, and fire-suppression review in every South Florida jurisdiction, and the hood system alone can stall an opening for months when documented poorly. Our construction sets coordinate the Ansul system, the gas line sizing, and the interceptor calculations so the health department and the building department approve the same drawings. The kitchen passes once, and the soft opening stays on the calendar.
7. Outdoor Dining, Patios, and Sidewalk Cafes
Outdoor dining is South Florida's signature amenity, and patios, sidewalk cafes, courtyards, and covered terraces in Coconut Grove, Boca Raton, Davie, and Wellington extend the revenue floor plan into the climate guests came for. We design shade structures, misting and fan layouts, planter boundaries, and outdoor bars that feel intentional rather than improvised, with furniture rated for sun, salt, and seasonal storms.
Sidewalk cafe permits, awning approvals, and outdoor seating allocations each carry their own application path through city and county offices. Endless Life Design prepares the site plans, seating diagrams, and structural details those applications demand, then files them on the owner's behalf through every required portal. The patio earns its approval while the interior is still under construction, so both open together.
8. ADA Access and Florida Code Compliance by Design
Accessible design is not a checklist applied at the end; it is geometry decided at the beginning. We plan accessible routes, counter heights, restroom clearances, and tactile signage into the first concept drawing, so Florida Accessibility Code compliance is inherited by every later decision. Guests of every ability experience the same hospitality, and the plan reviewer finds nothing to correct.
Restaurants also answer to food service regulations, fire-rated separations, and energy code requirements that shift between Miami-Dade, Broward, and Palm Beach jurisdictions. Our documents reconcile those local amendments before submission, because a drawing set that satisfies Hialeah may still draw comments in Boca Raton. Designing to the stricter standard from day one is how royal-tier projects keep their schedules intact.
9. The 3D Restaurant Design Process from $550
Our restaurant design engagements begin at $550 and start with discovery: the menu, the service model, the check average, and the guest the owner intends to win. From that brief we produce photorealistic 3D renderings of the dining room, bar, and key sightlines, so investors, landlords, and franchise committees approve a space they can already see themselves inside.
Revisions happen in the model, where moving a wall costs a conversation instead of a change order. Once the concept is approved, the same model becomes the construction documentation that contractors bid and counties review, which is the step most design firms hand off and we deliver in-house. Explore the New Custom Restaurant Interior Design Service to begin yours.
10. Build-Out Permits Approved on Your Behalf
Every restaurant build-out in South Florida runs through permitting, and this is where Endless Life Design separates from decorators. Through our $4,500 Government Permit Processing Service, we prepare the applications, assemble the document stack, and file through every Miami-Dade, Broward, and Palm Beach permitting system on your behalf, the same portals our team operates daily for projects across all three counties.
We track plan review comments, respond to corrections, schedule inspections, and walk the project through to its certificate of occupancy while the owner trains staff and builds the opening guest list. Restaurant owners who want the dining room designed, documented, permitted, and approved by one accountable team call (305) 680-3283 and put the entire path on a single timeline.
A Dining Room Designed to Transact
Restaurants succeed when every element of the room sells: the facade that stops foot traffic, the bar that anchors the wait, the booth that wins the anniversary reservation, and the kitchen that delivers it all without drama. Across Miami-Dade, Broward, and Palm Beach counties, Endless Life Design builds those rooms as one continuous service, from rendering to approved permit to opening night.
The next great dining room in your neighborhood is currently an empty bay or a tired buildout waiting for vision. Bring us the menu and the lease, and we will bring the concept, the construction documents, and the approvals. Call (305) 680-3283 today and commission a restaurant interior designed, from the first sketch, to transact.
Related Permit Resources
Endless Life Design handles construction, renovation, and permitting across Miami-Dade, Broward, and Palm Beach. Book a consultation or call (305) 680-3283 for a custom quote, and explore our project portfolio for the Royal Custom Construction standard. We also handle full permit processing.

Comments