

Funeral Home, Mortuary, and Cemetery Construction Permits in Miami-Dade, Broward, and Palm Beach: Complete Build-Out Permit Guide for South Florida Deathcare Businesses

Updated: Jun 13
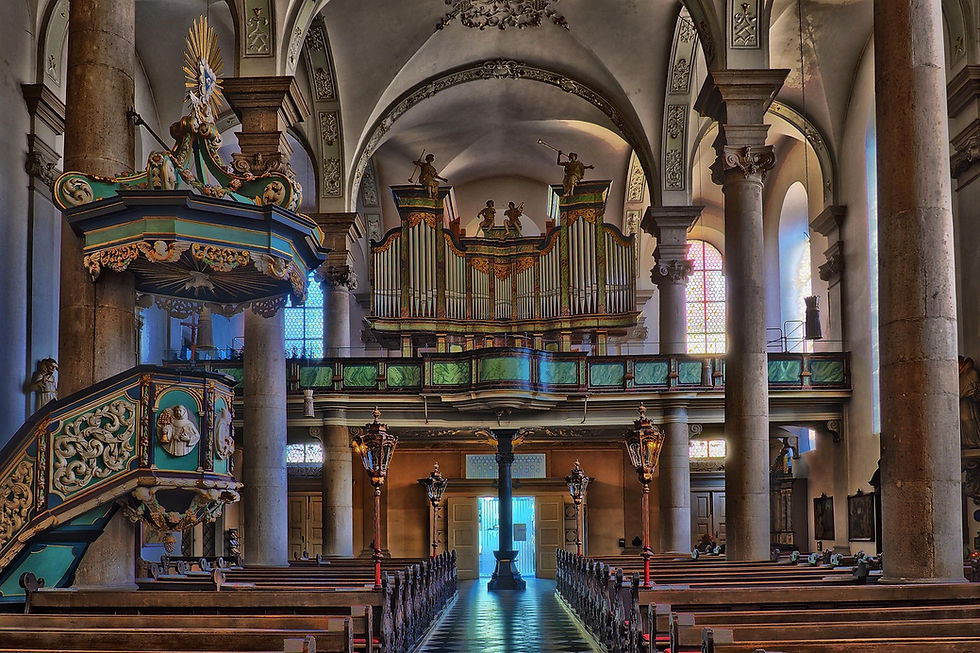
Photo by SalvatoreMonetti via Pixabay
Building, expanding, or renovating a funeral home, mortuary, embalming facility, crematorium, memorial chapel, mausoleum, cemetery office, columbarium, pet cremation facility, or any other deathcare business in Miami-Dade, Broward, or Palm Beach County triggers one of the most specialized construction permit processes in South Florida. Funeral and deathcare facilities operate as mixed-occupancy properties combining Group B (Business) office and viewing chapel spaces, Group A (Assembly) chapel and memorial service rooms, Group H or F (Factory/Hazardous) embalming preparation rooms with formaldehyde and chemical handling, and Group F (Factory) crematory operations with high-temperature equipment, air-quality monitoring, and emission permits. The Florida Department of Financial Services Division of Funeral, Cemetery, and Consumer Services applies separate licensure review on top of municipal building department permits. Endless Life Design — a licensed Florida general contractor and custom construction company — handles the entire funeral and deathcare construction permit and build-out process end-to-end across Miami-Dade, Broward, and Palm Beach Counties. Call (305) 680-3283 or visit our Government Permit Processing Service page to start.
Index
1. The Funeral Home Permit Stack — Mixed-Occupancy Coordination
2. Embalming Preparation Rooms — Ventilation, Drainage, and Chemical Handling
3. Crematory Construction — Retort Installation, Emissions, and Air Permits
4. Memorial Chapels, Viewing Rooms, and Family Gathering Spaces
5. Mausoleums, Columbaria, and Cemetery Building Construction
6. ADA Accessibility for Funeral and Deathcare Facilities
7. Department of Financial Services Licensure and Florida Statute Compliance
8. Pet Cremation, Aquamation, and Alkaline Hydrolysis Facilities
9. Where to Start: How Endless Life Design Handles Your Funeral Build-Out — Plus All Other Business Types We Serve
1. The Funeral Home Permit Stack — Mixed-Occupancy Coordination
Funeral homes are among the most occupancy-complex commercial buildings in South Florida. A typical full-service funeral home contains administrative offices (Group B), a memorial chapel where services are held (Group A-3, with calculated occupancy frequently exceeding 100 attendees), viewing rooms for private family time (Group B with assembly considerations), an embalming preparation room with formaldehyde and chemical handling (Group H-3 or F-1 depending on chemical quantities), casket and urn selection rooms (Group M mercantile), and frequently an attached crematory (Group F-1 factory with specialty air permits). Each occupancy classification carries its own life-safety, ventilation, drainage, and accessibility requirements, with the most restrictive standards governing where occupancies share walls.
The permit stack for every funeral home build-out includes a master building permit, sealed architectural plans showing mixed-occupancy circulation, sealed structural plans for any crematory retort foundation or mausoleum construction, sealed mechanical plans for embalming room ventilation and chapel HVAC, sealed electrical plans for embalming equipment and crematory loads, sealed plumbing plans for prep-room drainage and chemical management, sprinkler design throughout, fire-alarm system design, signage permits, and Department of Financial Services licensure coordination. Endless Life Design produces every licensed sealed construction project plan set in-house for funeral home and deathcare projects across South Florida.
2. Embalming Preparation Rooms — Ventilation, Drainage, and Chemical Handling
Embalming preparation rooms are the most demanding construction element of a funeral home. The prep room must include source-capture ventilation at the embalming table to capture formaldehyde, glutaraldehyde, and methanol vapors at their point of release — Florida and federal OSHA standards strictly limit airborne formaldehyde exposure. Source-capture ventilation typically discharges through dedicated rooftop exhaust above the building roofline, with no recirculation into the building. General prep-room ventilation runs at high air-change rates (typically 10-20 air changes per hour) with all exhaust to outside. The prep-room must operate at negative pressure relative to adjacent spaces to prevent chemical migration.
Prep-room drainage handles embalming fluids, body fluids, wash water, and chemical solutions before discharge to the municipal sewer. Most South Florida municipalities require pre-treatment systems at funeral homes — typically including chemical neutralization tanks, formaldehyde-resistant piping, and dedicated traps. Prep-room flooring must be sealed, sloped to drain, easily disinfected, with coved bases at every wall connection. Walls and ceilings must be washable surfaces resistant to chemical exposure. Hand-wash sinks with hands-free controls are required at every embalming station, with adjacent eyewash stations meeting OSHA requirements for chemical exposure response. Endless Life Design designs every prep-room to clear inspection on first review.
3. Crematory Construction — Retort Installation, Emissions, and Air Permits
Crematory construction adds the most specialized engineering of any funeral facility. The retort (cremation chamber) itself is heavy industrial equipment — typically weighing 8,000 to 15,000 pounds and operating at temperatures exceeding 1,800°F. Retort installation requires reinforced concrete foundations sized for the equipment weight and the elevated temperatures, dedicated structural review by an engineer experienced with cremation equipment, fire-rated wall construction around the retort meeting prescribed clearances, dedicated electrical service for ignition and control systems, and natural gas service typically sized at 1.5 to 2 million BTU/hr per retort.
Emissions from cremation are regulated by the Florida Department of Environmental Protection under air-quality permits — typically Title V air permits for facilities operating multiple retorts at scale. Modern crematories include secondary combustion chambers (afterburners) and emissions controls that destroy particulate matter, volatile organic compounds, and trace heavy metals before exhaust to atmosphere. The exhaust stack must extend above the building roofline at the prescribed elevation, with engineered dispersion to prevent ground-level concentration of combustion products. Some South Florida municipalities apply additional setback requirements for crematories — minimum distances from residential properties, schools, and food service establishments. Endless Life Design coordinates DEP air-permit applications, retort engineering, and crematory permit processing as part of every cremation facility project.
4. Memorial Chapels, Viewing Rooms, and Family Gathering Spaces
Memorial chapels inside funeral homes operate as Group A-3 (Assembly, Other) when calculated occupancy reaches 50 or more — which most funeral home chapels easily exceed during well-attended services. The chapel requires the full Group A-3 life-safety stack: sprinklered throughout, fire-alarm with central monitoring, emergency-egress lighting throughout, accessible seating at the prescribed ratio, fire-rated separation from adjacent occupancies (especially prep room and crematory), and prescribed maximum travel distance from any seat to the nearest exit. Multiple-exit requirements scale with occupancy load — chapels designed for 200 attendees typically require two exits, larger chapels require three or more. Read our companion guide on religious assembly construction permits for the underlying Group A-3 chapel requirements.
Viewing rooms (where families spend private time before formal services) typically operate at smaller occupancy than the chapel and may classify as Group B with assembly considerations rather than full Group A. Family gathering spaces — coffee and refreshment rooms, dressing rooms for family members, private offices for arrangement conferences with grieving families — each require thoughtful acoustic privacy, comfortable HVAC, and accessible routes for elderly attendees. Reception areas for after-service refreshments approach Group A-2 assembly with food service when catering operates from on-premise warming kitchens. Endless Life Design designs every funeral home for the full range of family-service needs.
5. Mausoleums, Columbaria, and Cemetery Building Construction
Mausoleum construction is among the most permanent and structurally construction in South Florida. Above-ground mausoleums housing crypts for casket interment require sealed structural plans for the heavy load of stacked crypts (each crypt typically holds 1,500 to 2,500 pounds when occupied), waterproofing systems rated for South Florida humidity and salt-air corrosion at coastal locations, ventilation for crypt spaces to prevent moisture accumulation, and structural design for HVHZ wind-load resistance in Miami-Dade and Broward. Mausoleum facades are frequently constructed in granite, marble, or precast concrete with engineered stone anchorage.
Columbaria — structures housing cremation urn niches — share many construction requirements with mausoleums at smaller scale. Indoor columbaria within funeral homes operate as building components under the funeral home's overall permit; outdoor columbaria at cemeteries operate as standalone structures requiring their own permit. Cemetery office buildings, maintenance buildings, equipment storage, and grounds-keeping facilities each operate under their own occupancy classifications. Cemetery roads, drainage systems, irrigation systems, and landscaping plans add site-work permits coordinated with municipal public works review. Endless Life Design handles every type of cemetery and mausoleum construction across Miami-Dade, Broward, and Palm Beach.
6. ADA Accessibility for Funeral and Deathcare Facilities
ADA accessibility in funeral homes faces uniquely demanding requirements because the customer base — grieving families — often includes elderly attendees, attendees with limited mobility, and attendees with temporary mobility limitations during the grieving process. The accessible route must extend from the public entrance and accessible parking through the main lobby to the memorial chapel with dispersed accessible seating, to the viewing rooms, to the arrangement conference rooms, to the casket selection room, to accessible restrooms (the count and location of which scale with calculated occupancy), and to the rear entrance where caskets are processed.
Casket selection rooms must include accessible routes around displayed caskets at the prescribed ratio. Arrangement conference rooms require accessible seating positions with knee clearance for accompanying family members. Chapel seating must include accessible positions dispersed throughout (not concentrated at the back) with companion seating adjacent. Family rooms adjacent to the chapel where families view services privately require accessible routes from the chapel without forcing accessible attendees through the main congregation area. Cemetery roads and walkways must accommodate accessible routes from accessible parking to grave-site memorial services. Endless Life Design designs every funeral facility for full ADA compliance with sensitivity to the customer experience during grief.
7. Department of Financial Services Licensure and Florida Statute Compliance
Funeral homes, embalming establishments, direct disposers, and cremation facilities in Florida require licensure from the Department of Financial Services Division of Funeral, Cemetery, and Consumer Services. The licensure application requires demonstrating that the facility meets construction standards under Chapter 497, Florida Statutes — specific square-footage requirements for arrangement rooms, embalming preparation rooms, and viewing rooms, specific equipment standards for embalming and cremation operations, and specific record-keeping infrastructure. DFS inspection of the completed facility is required before licensure issues. The license must be displayed prominently at the facility.
Florida Statute Chapter 497 also governs preneed funeral contracts, cemetery operations, monument sales, casket sales, and many other deathcare business operations — with construction implications throughout. Funeral homes that sell preneed contracts must maintain trust account infrastructure separate from general operating finances. Cemetery operators must comply with perpetual care fund requirements under the statute. Crematory operators must maintain detailed records of every cremation under the statute. Endless Life Design coordinates construction compliance with DFS licensure requirements from the outset so the facility opens with both Final Certificate of Occupancy and DFS license in hand.
8. Pet Cremation, Aquamation, and Alkaline Hydrolysis Facilities
Pet cremation has grown rapidly in South Florida — both as standalone pet cremation businesses and as service additions at veterinary practices. Pet crematory construction shares most requirements with human crematory construction at smaller scale — retort installation, structural foundation, fire-rated wall construction, air-emission permits, and natural gas service. Pet crematories typically serve veterinary practices, pet boarding facilities, and direct-to-consumer pet families through the grieving process.
Aquamation (alkaline hydrolysis) is an emerging alternative to flame cremation increasingly authorized in Florida for both human and pet remains. Alkaline hydrolysis uses a heated alkaline solution to reduce remains, producing a sterile liquid effluent and bone fragments. Aquamation construction includes specialized stainless-steel hydrolysis vessels with structural anchorage, dedicated plumbing infrastructure to manage alkaline effluent before sewer discharge (with chemical neutralization to bring pH within sewer-discharge limits), ventilation for the process room, and dedicated electrical service. Some municipalities and counties in South Florida have specific permitting frameworks for aquamation that differ from flame-cremation permitting. Endless Life Design designs both flame-cremation and aquamation facilities for the full range of deathcare needs across South Florida. Read our companion guide on veterinary and pet-service construction permits for the pet-care portion of mixed-use veterinary-and-cremation facilities.
Why the Permit Process Earns Respect — One Planet, Interconnected Systems
Funeral homes, mortuaries, and cemetery operations illustrate the specialized interconnections that handling human remains creates. Funeral home operations include embalming and body preparation with regulatory framework under Florida Statutes Chapter 497 (Florida Funeral, Cemetery, and Consumer Services Act) and the Florida Department of Business and Professional Regulation Board of Funeral, Cemetery, and Consumer Services. The body preparation operations use regulated chemicals including formaldehyde that must be properly ventilated to protect staff and surrounding properties, with embalming-area exhaust systems specifically designed for the chemical exposure. The refrigeration storage of remains requires cooling capacity with redundant systems protecting against equipment failure. The crematory operations (where applicable) include FDEP environmental coordination for emissions, host municipality permits for the cremation equipment, and coordination with the broader regional crematory infrastructure. Cemetery operations include burial-plot mapping connecting to the property's permanent record, perpetual care commitments tying the property to the surrounding community across decades, and groundwater considerations from burial operations. Funeral and cemetery construction is among the most-regulated commercial occupancies in South Florida precisely because the interconnections with public health, environmental, and consumer protection systems are substantial.
The permit process is the coordination. Every project moves through engineer-to-engineer review — the engineering prepared by the property owner's licensed Florida engineers is reviewed by the host municipality's own licensed engineers, both operating under Florida Statutes Chapter 471 and identical professional standards. The plan review is not a bureaucratic obstacle; it is a credentialed peer verifying the design before construction begins. The inspections at each construction milestone are not nitpicking; they are the system verifying that the work matches the approved plans. The document stack — boundary survey, elevation certificate where applicable, structural and engineering calculations, affidavits, letters of intent, manufacturer product data, soil tests, environmental delineations — exists because each document protects a specific aspect of the project. The fees fund the engineers, inspectors, and administrative staff who actually do this work. The time it takes is the time those professionals need to do the work properly. Engineering calculations are not instant. Plan reviews are not instant. Changing one element changes everything it touches — which is why mid-project changes cascade through multiple disciplines and require re-engineering across affected drawings. Property owners who approach the process with respect for the engineering, the documents, the time, and the professionals on both sides of the permit counter receive efficient projects that complete on schedule. Property owners who treat the process as an obstacle bog down their own projects. For the complete philosophical and process explanation of why this matters, see our pillar guide on how the construction permit process actually works in South Florida.
9. Where to Start: How Endless Life Design Handles Your Funeral Build-Out — Plus All Other Business Types We Serve
If you are building, expanding, or renovating a full-service funeral home, mortuary, embalming establishment, direct disposer facility, crematory, columbarium, mausoleum, cemetery office building, cemetery maintenance facility, memorial chapel, funeral home with attached cemetery, pet cremation facility, pet aquamation facility, human aquamation facility, monument shop, casket showroom, urn retail showroom, preneed funeral service office, deathcare consulting business, or any other deathcare business in Miami-Dade, Broward, or Palm Beach County — Endless Life Design is your single point of contact for the entire construction permit and build-out process. We coordinate the mixed-occupancy classification correctly, design embalming-room ventilation to OSHA standards, engineer retort foundations and emission permits with the Florida DEP, calibrate chapel egress for peak attendance, produce every sealed plan in-house, coordinate DFS licensure with construction completion, file every permit with the host municipality, manage every inspection, and deliver the Final Certificate of Occupancy ready for the first family service. Call (305) 680-3283 to schedule a site review.
We provide the same end-to-end construction permit and build-out service for every business type across South Florida: medical and dental practices, dermatology and plastic surgery clinics, urgent care, veterinary hospitals, pharmacies, physical therapy and chiropractic offices, mental health practices, optometrists, restaurants, cafés, bakeries, juice bars, coffee shops, ice cream parlors, food halls, ghost kitchens, catering kitchens, breweries, hair salons, barbershops, nail salons, eyelash and waxing studios, day spas, tattoo studios, gyms, pilates studios, yoga studios, CrossFit boxes, boxing and MMA gyms, dance studios, personal training studios, retail boutiques, jewelry stores, furniture showrooms, electronics stores, bookstores, pet supply stores, sporting goods, bridal shops, art galleries, vape and smoke shops, law firms, accounting firms, insurance agencies, real estate offices, mortgage brokers, financial advisors, marketing agencies, architecture and engineering firms, photography studios, dry cleaners, laundromats, self-storage facilities, moving offices, print shops, sign shops, co-working spaces, hotels, boutique inns, resorts, event venues, banquet halls, wedding venues, movie theaters, arcades, bowling alleys, escape rooms, trampoline parks, indoor playgrounds, private K-12 schools, daycares, preschools, Montessori schools, tutoring centers, music and art schools, language schools, driving schools, trade schools, auto dealerships, repair shops, body shops, car washes, tire shops, marine dealers, RV dealers, warehouses, distribution centers, light manufacturing, workshops, office buildings, churches, synagogues, mosques, temples, community centers, non-profits, property management companies, residential developers, homebuilders, apartment complexes, condominium associations, and HOA-managed buildings. Visit endlesslifedesign.com, browse our Commercial Projects gallery, or call (305) 680-3283 today.
Related Permit Resources
Continue exploring: HOA, Condominium, and Apartment Complex Construction Permits in Miami-Dade, Broward, and Palm Beach: Complete Group R-2 Build-Out, Milestone Inspection, and SIRS Compliance Guide • Open Permits and Closing Out Inherited Permits in Miami-Dade, Broward, and Palm Beach: Complete Guide for South Florida Property Buyers, Business Acquirers, and Owners • Certificate of Occupancy vs Certificate of Use Explained: The Two Critical Documents Every Miami-Dade, Broward, and Palm Beach Business Owner Needs Before Opening Day • Understanding the Florida Building Code: Essential Insights for High-End Construction Projects • Ready to secure your approvals? Explore our Government Permit Processing Service or call (305) 680-3283 today.
We are also a full-service interior design company and interior decoration company — offering interior design services, room design and home styling, with living room decor ideas, bedroom decor ideas, kitchen decorating and bathroom decor ideas for houses, condos and estates across Miami-Dade, Broward and Palm Beach.
People also find us searching: home decorator, home decorate, interiors, room decorating, inside design, interior design firms, interior company, shop interior design, interior design stores, interior design shop, interior design publications, ideas for wall decor, design interior design, interior design interior design, interior and design, d interior design, house designer near me, interior designer near by me, interior designers in near me, interior designs styles, interior design and styling, interior design styling, interior decoration store, design room design, home interior design, interior design near me, living room design, interior design companies near me, interior designer near me, interior decorator near me, house designers near me, living room decor ideas, bedroom decor ideas, home decor ideas, interior design services, house decor ideas, sitting room decor ideas, home interior ideas, living decor ideas, interior ideas for living room, bedroom interior ideas, bedroom decoration design, bathroom decor ideas, bedroom decoration, bed room decoration, small living room decorating ideas, small living room furniture ideas, room designer, room decor ideas, interior design company, interior company, interior decoration company, kitchen decorating, wall decor for living room, living room decor, kitchen decor ideas, home styling, master bathroom decor ideas, decorating a small bedroom, modern bathroom decor ideas, shop home decor, stores for home decor, and interior designers.
Comments